
38 Iannuzzi Street UPH03
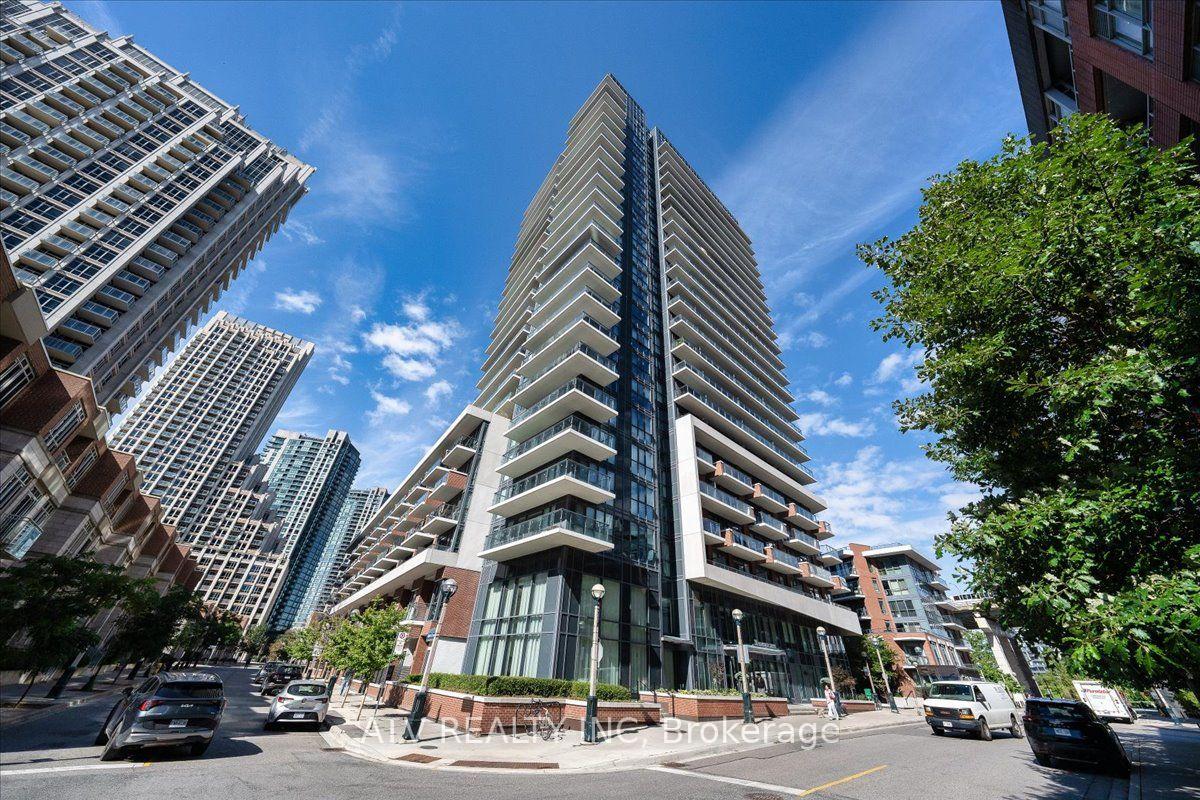
TORONTO CONDO APARTMENT
- Waterfront Communities
- 0 Bed
- 1 Bath
- Mpac SqFt
- 4 Days on Market
Elevate Your Lifestyle In This Bright, Luxury Upper Penthouse Studio, Offering Unobstructed Southwest Waterfront & City Skyline Views. This Open-Concept Turnkey Suite Features Rich Engineered Hardwood Flooring, Smooth 10Ft Ceilings, Floor-To-Ceiling Windows, & A Spacious Private Balcony With Breathtaking Panoramic Views & Stunning Sunsets. The Contemporary Kitchen Features Sleek Stone Countertops, Marble Backsplash, Dark Cabinetry, A Moveable Eat-In Island, & Stainless Steel Appliances. The Beautifully Appointed Bathroom Features Elegant Marble Flooring. Enjoy A Full Range Of Building Amenities, Including 24Hr Concierge, Indoor Pool, Hot Tub, Sauna, Fitness Centre, Theatre, & BBQ Courtyard. Ideally Located In Vibrant Fort York, Just Steps From The Lakefront, Scenic Parks, & Waterfront Trails, With Liberty Village, Convenient Transit, & Toronto's Financial & Entertainment Districts All Within Easy Reach. Minutes To The Iconic CN Tower, Rogers Centre, Waterfront Dining, Restaurants, & Entertainment. ONE PARKING SPOT INCLUDED!
FOR SALE: $395,000
MLS® ID C13820974
Interior Details
Cooling: Central Air
Total Rooms: 5
Kitchens: 1
Laundry: In-Suite L
Exposure: SOUTH WEST
Patio Terrace: Open
Building Details
Year Built: 0-5
Basement Type: None
Fuel: Gas
Garage Type: Underground
Heating: Forced Air
Construction: Concrete
Pet Friendly: Yes-with Restrictions
Parking Details
Parking Spaces: 1
Parking Designation: Underground
Fee Details
Maintenance Fees: $316.16
Taxes: $2,421
Common Element Included: n
Land Details
Cross Streets: Fort York & Iannuzzi
Building Amenities
Visitor Parking
Sauna
Rooftop Deck/Garden
Party Room/Meeting Room
Media Room
Exercise Room
Rooms
Foyer: 4.67 x 1.52 ft
Kitchen: 3.96 x 3.48 ft
Combined w/Living, Backsplash
Combined w/Living, Backsplash
Other: 1.12 x 0.61 ft
Laundry: 0.91 x 0.91 ft
Bathroom: 2.29 x 1.83 ft
3 Pc Bath, Heated Floor, Marble Floor
3 Pc Bath, Heated Floor, Marble Floor
Map
Listed by: ATV REALTY INC
Similar Listings For Sale
*** This website may only be used by consumers that have a bona fide interest in the purchase, sale, or lease of real estate of the type being offered via the website.
**** The data is deemed reliable but is not guaranteed accurate by TRREB.



