
15 Iceboat Terrace #541
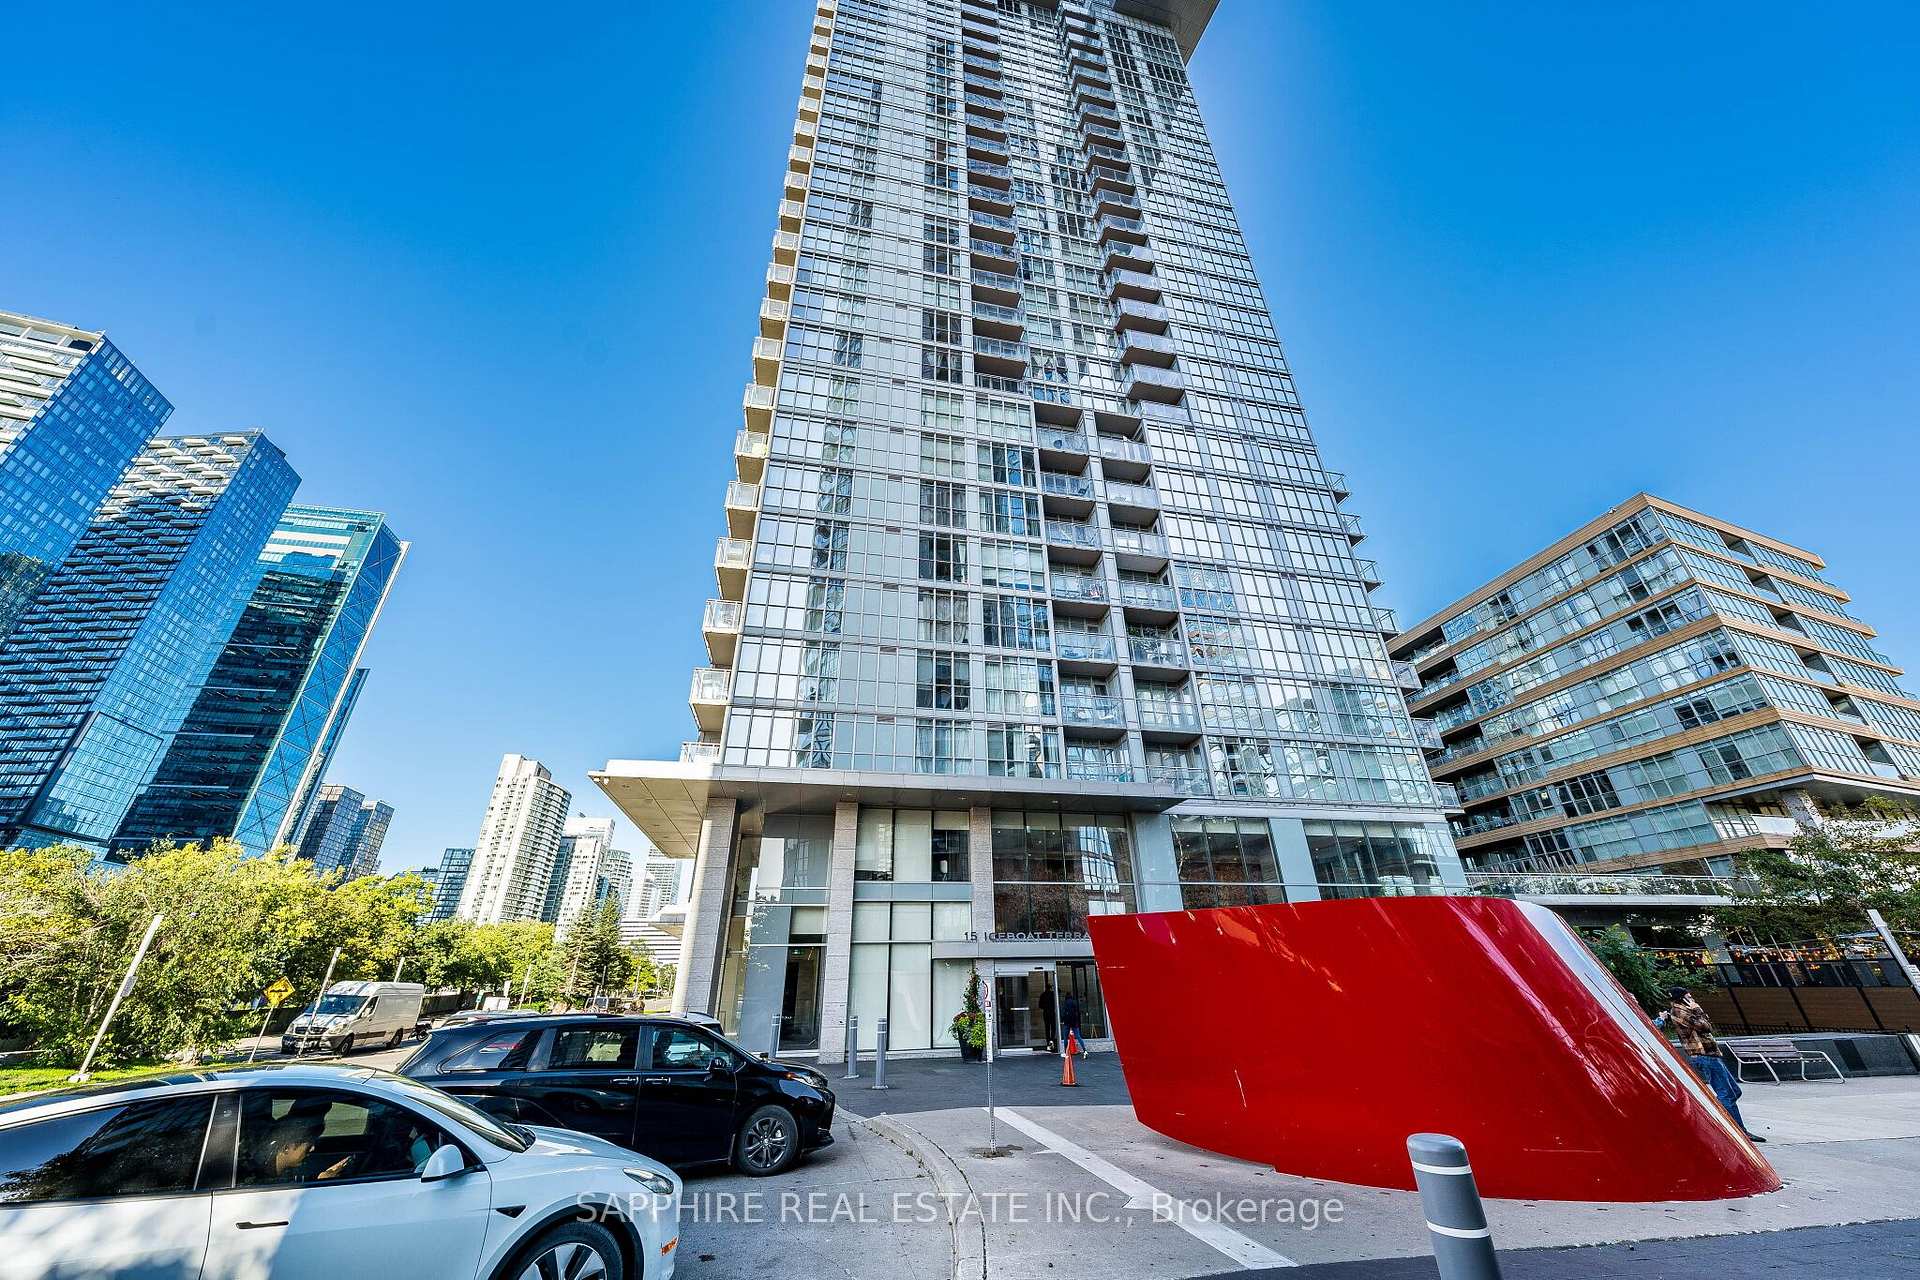
TORONTO CONDO APARTMENT
- Waterfront Communities
- 2 Bed
- 1 Bath
- MPAC repor SqFt
- 4 Days on Market
- Virtual Tour
Spacious 1+Den at Parade in CityPlace with Owned Parking & Locker!!! Welcome to Parade at CityPlace - a well-designed one-bedroom plus enclosed den offering flexible living in one of downtown Toronto's most connected neighbourhoods.Unlike many open-concept dens, this one is a true separate room, making it ideal for a home office, guest room, nursery or additional sleeping space. ##The bright living and dining area opens onto a private balcony, creating an easy indoor-outdoor flow.## The primary bedroom features a large window, double closet and convenient semi-ensuite access. ## Additional highlights include ensuite laundry, central air conditioning, north exposure, plus an owned parking space and owned locker, both located on Level B.## Residents enjoy a strong selection of building amenities including an indoor pool, fitness centre, party and meeting rooms, guest suites and visitor parking.## The location puts the best of downtown within easy reach. TTC access is right outside, with The Well, STACKT Market, Rogers Centre and Canoe Landing Park all nearby. Walk south to the waterfront and Martin Goodman Trail, or head north to the restaurants, cafés and nightlife of King West.## Maintenance fees include heat, central air conditioning, water, parking, building insurance and common elements. Hydro and cable are separate.
FOR SALE: $569,000
MLS® ID C13825378
Interior Details
Cooling: Central Air
Total Rooms: 6
Kitchens: 1
Laundry: Ensuite
Exposure: NORTH
Patio Terrace: Open
Building Details
Basement Type: None
Fuel: Gas
Garage Type: Underground
Heating: Forced Air
Construction: Concrete
Pet Friendly: Yes-with Restrictions
Parking Details
Parking Spaces: 1
Parking Designation: Underground
Fee Details
Maintenance Fees: $625.8
Taxes: $2,714
Central Ac Included: 1
Common Element Included: n
Heat Included: 1
Land Details
Cross Streets: Front & Spadina
Building Amenities
Guest Suites
Gym
Indoor Pool
Party Room/Meeting Room
Visitor Parking
Rooms
Living Room: 2.74 x 2.74 ft
Laminate, Combined w/Dining, W/O To Balcony
Laminate, Combined w/Dining, W/O To Balcony
Kitchen: 3.05 x 3.99 ft
Laminate, Combined w/Dining, Modern Kitchen
Laminate, Combined w/Dining, Modern Kitchen
Dining Room: 2.74 x 2.74 ft
Laminate, Combined w/Living
Laminate, Combined w/Living
Primary Bedroom: 2.74 x 4.88 ft
His and Hers Closets, 4 Pc Ensuite, Window Floor to Ceiling
His and Hers Closets, 4 Pc Ensuite, Window Floor to Ceiling
Den: 2.71 x 2.48 ft
Laminate
Laminate
Foyer: 1.04 x 2.39 ft
Map
Listed by: SAPPHIRE REAL ESTATE INC.
Similar Listings For Sale
*** This website may only be used by consumers that have a bona fide interest in the purchase, sale, or lease of real estate of the type being offered via the website.
**** The data is deemed reliable but is not guaranteed accurate by TRREB.



