
5 Mariner Terrace #3608
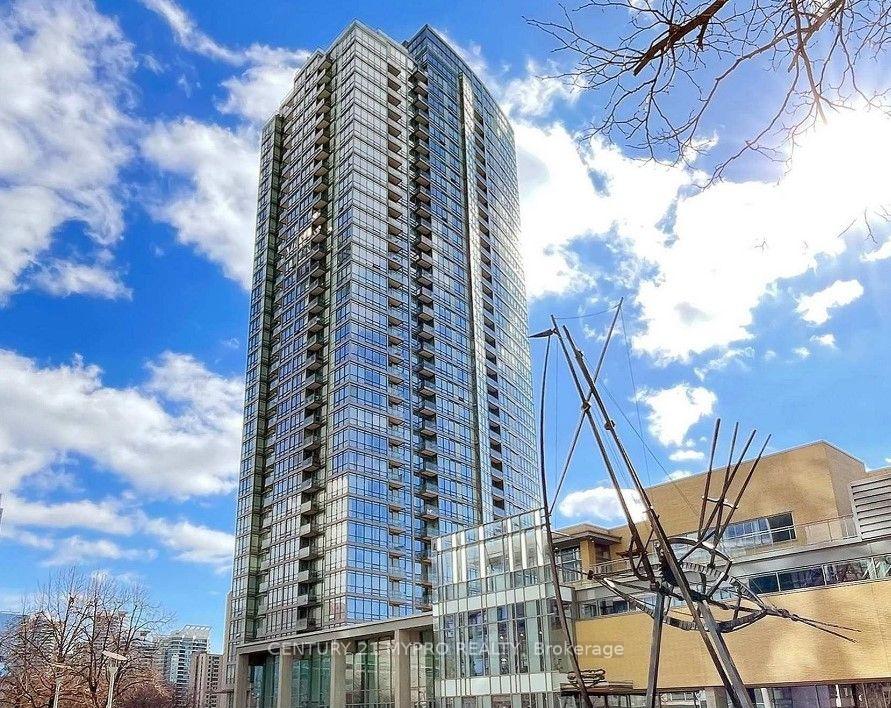
TORONTO CONDO APARTMENT
- Waterfront Communities
- 1 Bed
- 1 Bath
- Builder SqFt
- 4 Days on Market
This exceptional 1-bedroom, 1-bathroom condo offers breathtaking panoramic views of Toronto's downtown core, overlooking the Rogers Centre & CN Tower! Enjoy breathtaking, unobstructed views of the Rogers Centre, where you can experience live games and concerts when the dome is open - all from the comfort of your living room or balcony! Maintenance Included All Utilities! This stylish suite provides the perfect blend of comfort and convenience in one of the city's most vibrant waterfront communities. Just steps from the Harbourfront, Financial District, restaurants, and entertainment district, this condo is an exceptional opportunity to experience the very best of downtown Toronto living. Inside, you'll find a bright, modern layout with floor-to-ceiling windows that flood the space with natural light while showcasing the spectacular skyline. Residents enjoy premium building amenities, including a wide range of amenities: 24-hr concierge, an indoor swimming pool, jacuzzi, tennis and squash courts, a full-sized basketball court, bowling alley, weight room, fitness centre, guest suites, virtual golf, billiards, and a party/meeting room. Parking is also convenient, with ample visitor parking, numerous spaces available for rent, and some occasionally offered for sale.
FOR SALE: $499,000
MLS® ID C13838950
Interior Details
Cooling: Central Air
Total Rooms: 4
Kitchens: 1
Laundry: Ensuite
Exposure: NORTH
Patio Terrace: Open
Building Details
Year Built: 11-15
Basement Type: None
Fuel: Gas
Garage Type: Underground
Heating: Forced Air
Construction: Concrete, Other
Pet Friendly: Yes-with Restrictions
Parking Details
Parking Spaces: 0
Parking Designation: Underground
Fee Details
Maintenance Fees: $525.31
Taxes: $2,455.39
Central Ac Included: 1
Common Element Included: n
Heat Included: 1
Land Details
Cross Streets: Spadina / Lakeshore
Property Features
Island
Library
Park
Place Of Worship
Public Transit
Waterfront
Building Amenities
Concierge
Gym
Indoor Pool
Party Room/Meeting Room
Rooftop Deck/Garden
Visitor Parking
Rooms
Bedroom: 2.87 x 3.51 ft
Hardwood Floor, North View
Hardwood Floor, North View
Kitchen: 2.44 x 2.36 ft
Tile Floor, Combined w/Dining, Granite Counters
Tile Floor, Combined w/Dining, Granite Counters
Dining Room: 3.25 x 5.11 ft
Hardwood Floor, Combined w/Living, Combined w/Kitchen
Hardwood Floor, Combined w/Living, Combined w/Kitchen
Living Room: 3.25 x 5.11 ft
Hardwood Floor, Combined w/Dining, W/O To Balcony
Hardwood Floor, Combined w/Dining, W/O To Balcony
Map
Listed by: CENTURY 21 MYPRO REALTY
Similar Listings For Sale
*** This website may only be used by consumers that have a bona fide interest in the purchase, sale, or lease of real estate of the type being offered via the website.
**** The data is deemed reliable but is not guaranteed accurate by TRREB.



