
18 Yonge Street #3401
TORONTO CONDO APARTMENT
- Waterfront Communities
- 2 Bed
- 2 Bath
- MPAC SqFt
- 4 Days on Market
- Virtual Tour
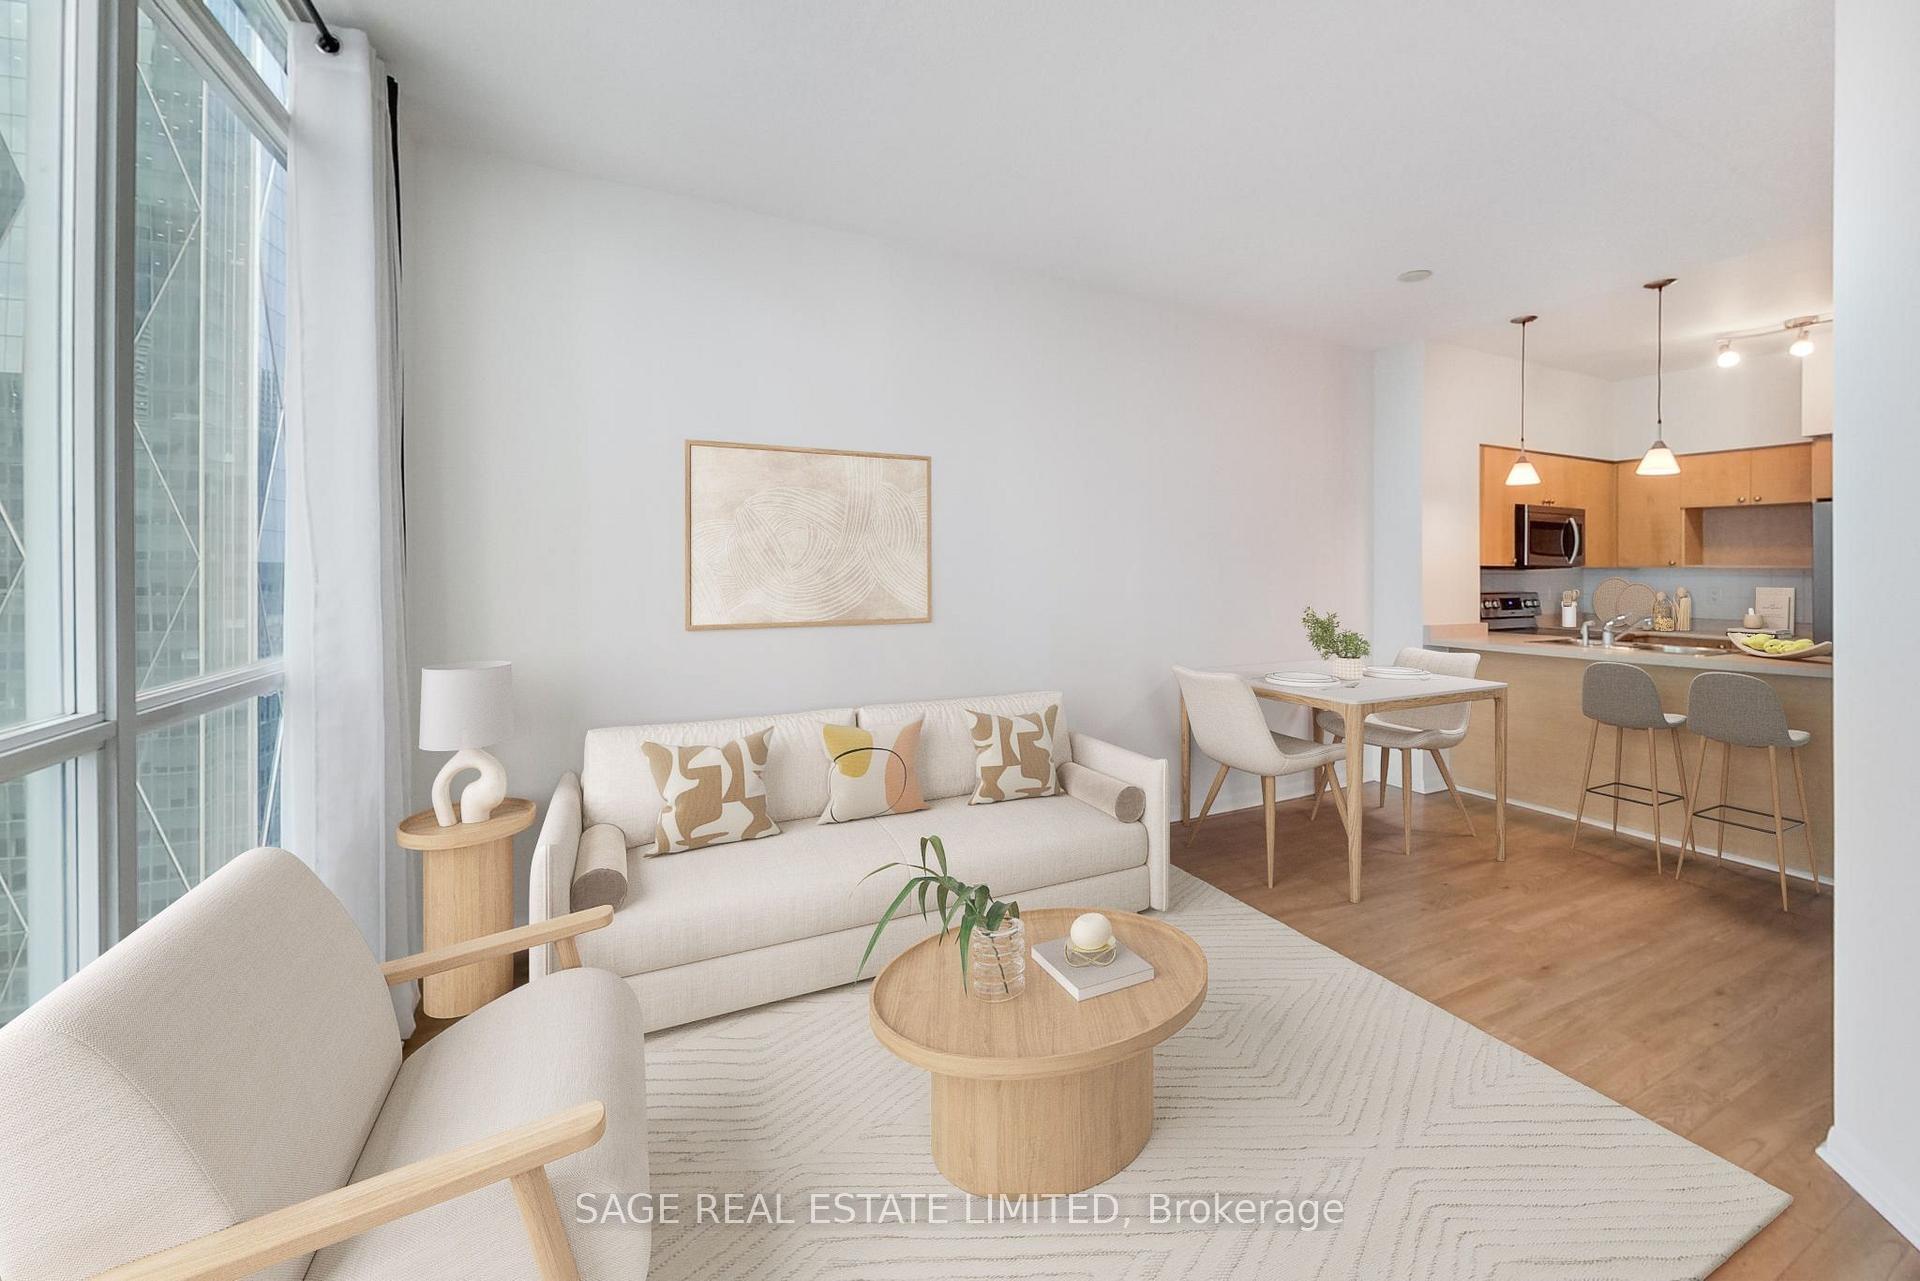
Elevate your downtown lifestyle! Welcome to 18 Yonge, perfectly positioned at Yonge & Lakeshore in the heart of Toronto's vibrant Downtown Core. Perched on the 34th floor with a desirable west exposure, this spacious 1 Bedroom + Den offers 718 sq. ft. of exceptionally functional living space, 9-foot ceilings, two full bathrooms, an open balcony & parking included - the perfect place to take in the city and enjoy beautiful western sunsets. The versatile den is ideal as a home office, guest space or cozy second living area. The open-concept living and dining area provides plenty of room to entertain, while the generous layout and 9-foot ceilings create an airy, sophisticated feel. Residents of 18 Yonge enjoy an outstanding array of amenities including 24-hour concierge, indoor pool, hot tub, fitness centre, yoga/exercise studio, men's and women's saunas, party room, meeting/business facilities and a spectacular rooftop terrace with BBQs and putting green. Step outside and you're minutes from Union Station, Harbourfront, the Financial District, Scotiabank Arena, the Hockey Hall of Fame, the PATH and countless restaurants, cafés and shops. Enjoy the waterfront, parks and trails right outside your door, with easy access to the Gardiner Expressway and major transit connections. Space, views, outdoor living, parking and exceptional amenities - all in one of Toronto's most connected downtown locations. Ideal for end users and investors alike.
FOR SALE: $619,000
MLS® ID C13839478
Interior Details
Cooling: Central Air
Total Rooms: 5
Kitchens: 1
Laundry: In-Suite L
Exposure: WEST
Patio Terrace: Open
Building Details
Basement Type: None
Fuel: Gas
Garage Type: Underground
Heating: Forced Air
Construction: Concrete
Pet Friendly: Yes-with Restrictions
Parking Details
Parking Spaces: 1
Fee Details
Maintenance Fees: $630.9
Taxes: $3,238.05
Common Element Included: n
Land Details
Cross Streets: Yonge St/Lake Shore Blvd
Property Features
Lake/Pond
Public Transit
Waterfront
Building Amenities
Community BBQ
Concierge
Gym
Indoor Pool
Rooftop Deck/Garden
Visitor Parking
Rooms
Primary Bedroom: 3.1 x 4.3 ft
4 Pc Ensuite, Large Window, Large Closet
4 Pc Ensuite, Large Window, Large Closet
Dining Room: 3.1 x 5.4 ft
Combined w/Living, Open Concept, Laminate
Combined w/Living, Open Concept, Laminate
Den: 2.2 x 2.2 ft
Closet, Sliding Doors, Laminate
Closet, Sliding Doors, Laminate
Kitchen: 2.2 x 2.3 ft
Overlooks Dining, Stainless Steel Appl, Breakfast Bar
Overlooks Dining, Stainless Steel Appl, Breakfast Bar
Living Room: 3.1 x 5.4 ft
Combined w/Dining, W/O To Balcony, Large Window
Combined w/Dining, W/O To Balcony, Large Window
Map
Listed by: SAGE REAL ESTATE LIMITED
Similar Listings For Sale
*** This website may only be used by consumers that have a bona fide interest in the purchase, sale, or lease of real estate of the type being offered via the website.
**** The data is deemed reliable but is not guaranteed accurate by TRREB.



