
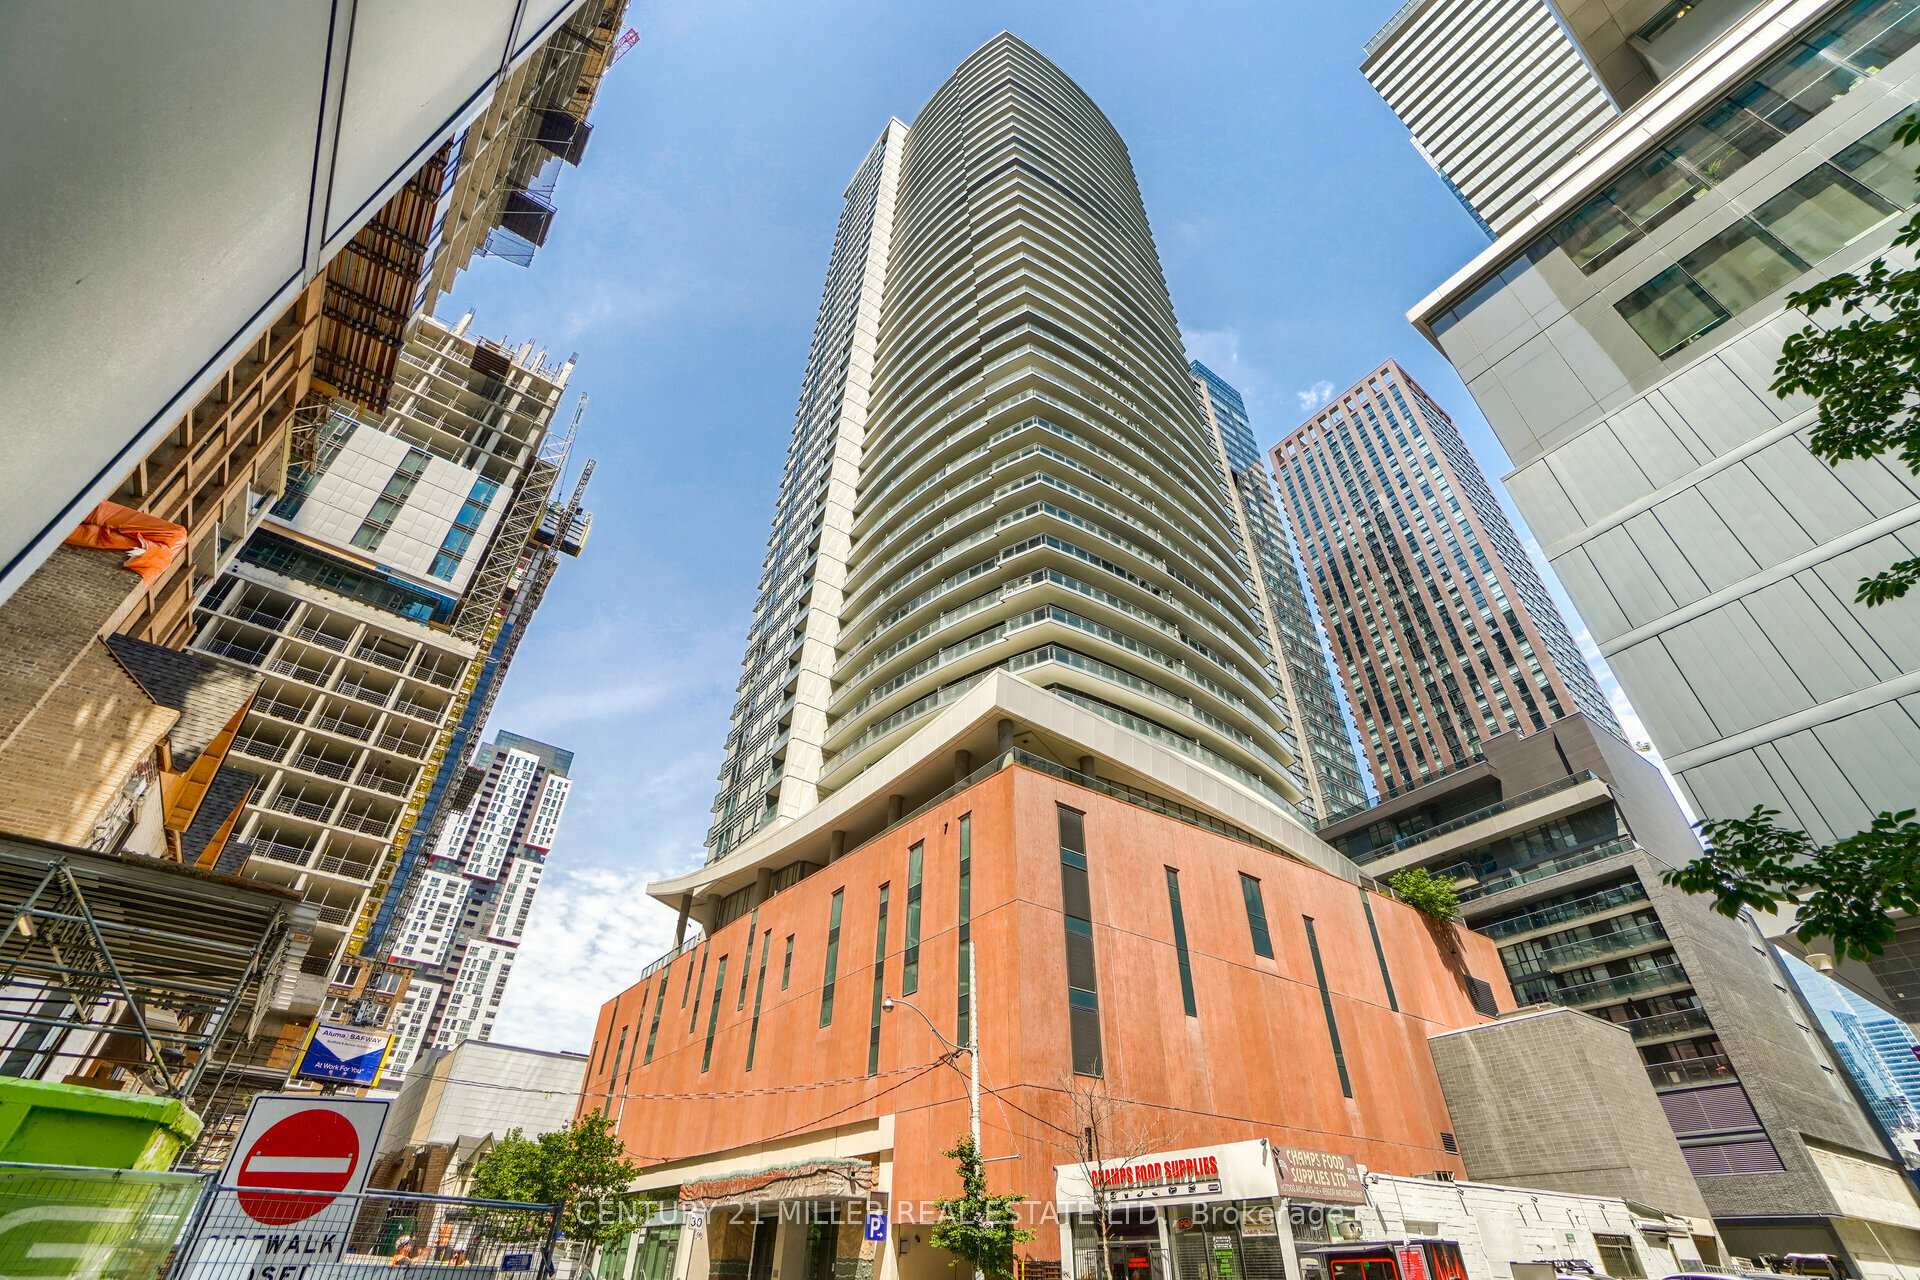
21 Widmer Street #3701
TORONTO CONDO APARTMENT
- Waterfront Communities
- 2 Bed
- 2 Bath
- SQ.FT SqFt
- 4 Days on Market
Welcome to Cinema Tower! Located in the heart of Toronto's vibrant Entertainment District, this bright and spacious 1 Bedroom + Den, 2 Full Bathroom suite offers approximately 692 sq. ft. of interior living space plus a 99 sq. ft. balcony with breathtaking panoramic city and lake views from the 37th floor.Featuring 9-ft ceilings, hardwood flooring throughout, large foyer closet , and a gorgeous modern kitchen with quartz countertops, ceramic backsplash and built-in appliances. The versatile den can easily function as a second bedroom, home office or guest room. Includes 1 parking space and 1 locker.The unit is vacant, freshly professionally painted and professionally cleaned, and ready for immediate occupancy. Residents enjoy exceptional amenities including a fully equipped gym, spa, full-size basketball court, party room/lounge, outdoor terrace with BBQs, movie theatre, guest suite, visitor parking and 24-hour concierge. Amenities are conveniently located on the 6th floor.Unbeatable downtown location, steps to restaurants, entertainment, Financial District, TTC, University of Toronto, OCAD University and Toronto Metropolitan University. Enjoy the best of downtown living at Cinema Tower!
FOR SALE: $759,900
MLS® ID C13842616
Interior Details
Cooling: Central Air
Total Rooms: 5
Kitchens: 1
Laundry: Ensuite
Exposure: WEST
Patio Terrace: Open
Building Details
Year Built: 11-15
Basement Type: None
Fuel: Gas
Garage Type: Underground
Heating: Forced Air
Construction: Concrete
Pet Friendly: Yes-with Restrictions
Parking Details
Parking Spaces: 0
Parking Designation: None
Fee Details
Maintenance Fees: $734
Taxes: $3,913
Common Element Included: n
Land Details
Cross Streets: Adelaide St.W /Widmer St.
Building Amenities
Concierge
Exercise Room
Party Room/Meeting Room
Visitor Parking
Sauna
Rooftop Deck/Garden
Rooms
Den: 2.13 x 2.41 ft
Kitchen: 3.2 x 3.5 ft
Stainless Steel Appl, Quartz Counter, Backsplash
Stainless Steel Appl, Quartz Counter, Backsplash
Living Room: 3.15 x 4.45 ft
Combined w/Dining, Hardwood Floor, Window Floor to Ceiling
Combined w/Dining, Hardwood Floor, Window Floor to Ceiling
Bedroom: 2.9 x 3.56 ft
3 Pc Ensuite, Window Floor to Ceiling, Hardwood Floor
3 Pc Ensuite, Window Floor to Ceiling, Hardwood Floor
Dining Room: 3.15 x 4.45 ft
Combined w/Living, Hardwood Floor, Open Concept
Combined w/Living, Hardwood Floor, Open Concept
Map
Listed by: CENTURY 21 MILLER REAL ESTATE LTD.
Similar Listings For Sale
*** This website may only be used by consumers that have a bona fide interest in the purchase, sale, or lease of real estate of the type being offered via the website.
**** The data is deemed reliable but is not guaranteed accurate by TRREB.



