
170 Fort York Boulevard #1301
TORONTO CONDO APARTMENT
- Waterfront Communities
- 2 Bed
- 1 Bath
- MPAC SqFt
- 4 Days on Market
- Virtual Tour
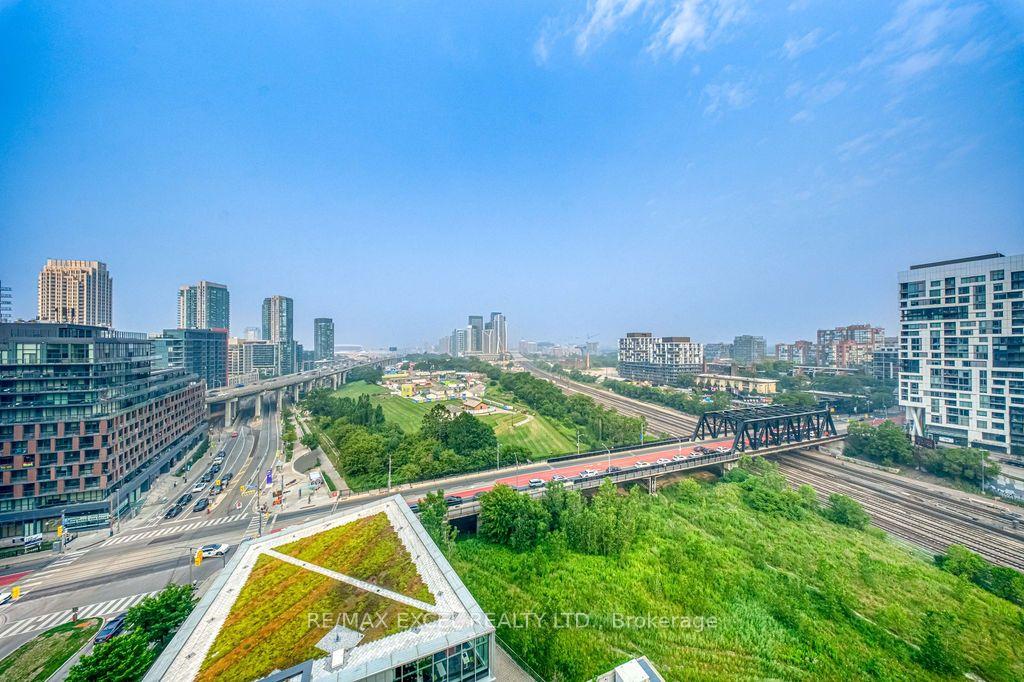
Welcome To The Prestigious Library District Condos! This Bright And Beautifully Maintained 1+Den Suite Features A Functional Open-Concept Layout With 9' Ceilings, Floor-To-Ceiling Windows And Stunning Unobstructed West Views That Fill The Home With Natural Light. Enjoy A Huge Private Balcony, Perfect For Relaxing, Entertaining And Taking In Spectacular Sunsets. The Modern Kitchen Is Equipped With Top-Of-The-Line Stainless Steel Appliances, Granite Countertops And Upscale Finishes Throughout. The Spacious Den With A Door Can Easily Be Used As A Second Bedroom, Home Office Or Guest Room, Offering Exceptional Flexibility. Rarely Offered With Both Parking And Locker Included. Ideally Located In The Highly Sought-After Library District, Just Steps To Lake Ontario, Martin Goodman Trail, Fort York, The Well, King West, The Entertainment District, Restaurants, Cafés, TTC And The Downtown Core, With Easy Access To The Gardiner Expressway And Billy Bishop Airport. Residents Enjoy Exceptional Building Amenities Including A 24-Hour Concierge, Fitness Centre, Party Room, Guest Suites, Rooftop Terrace, Visitor Parking And More. An Outstanding Opportunity For End Users And Investors Alike!
FOR SALE: $558,800
MLS® ID C13857572
Interior Details
Cooling: Central Air
Total Rooms: 5
Kitchens: 1
Laundry: Ensuite
Exposure: WEST
Patio Terrace: Open
Building Details
Year Built: 11-15
Basement Type: None
Fuel: Gas
Garage Type: Underground
Heating: Forced Air
Construction: Brick, Concrete
Pet Friendly: Yes-with Restrictions
Parking Details
Parking Spaces: 1
Parking Designation: Underground
Fee Details
Maintenance Fees: $712.87
Taxes: $2,938.8
Central Ac Included: 1
Common Element Included: n
Heat Included: 1
Land Details
Cross Streets: Fort York/Bathurst
Property Features
Library
Marina
Park
Public Transit
School
Building Amenities
Concierge
Exercise Room
Guest Suites
Gym
Sauna
Rooms
Primary Bedroom: 2.93 x 2.88 ft
Hardwood Floor, Large Closet
Hardwood Floor, Large Closet
Den: 2.91 x 2.44 ft
Hardwood Floor
Hardwood Floor
Dining Room: 7.4 x 3.23 ft
Hardwood Floor, Combined w/Living
Hardwood Floor, Combined w/Living
Kitchen: 3.74 x 3.23 ft
Open Concept, Granite Counters
Open Concept, Granite Counters
Living Room: 7.4 x 3.23 ft
Hardwood Floor, W/O To Balcony, West View
Hardwood Floor, W/O To Balcony, West View
Map
Listed by: RE/MAX EXCEL REALTY LTD.
Similar Listings For Sale
*** This website may only be used by consumers that have a bona fide interest in the purchase, sale, or lease of real estate of the type being offered via the website.
**** The data is deemed reliable but is not guaranteed accurate by TRREB.



