
12 York Street #2201
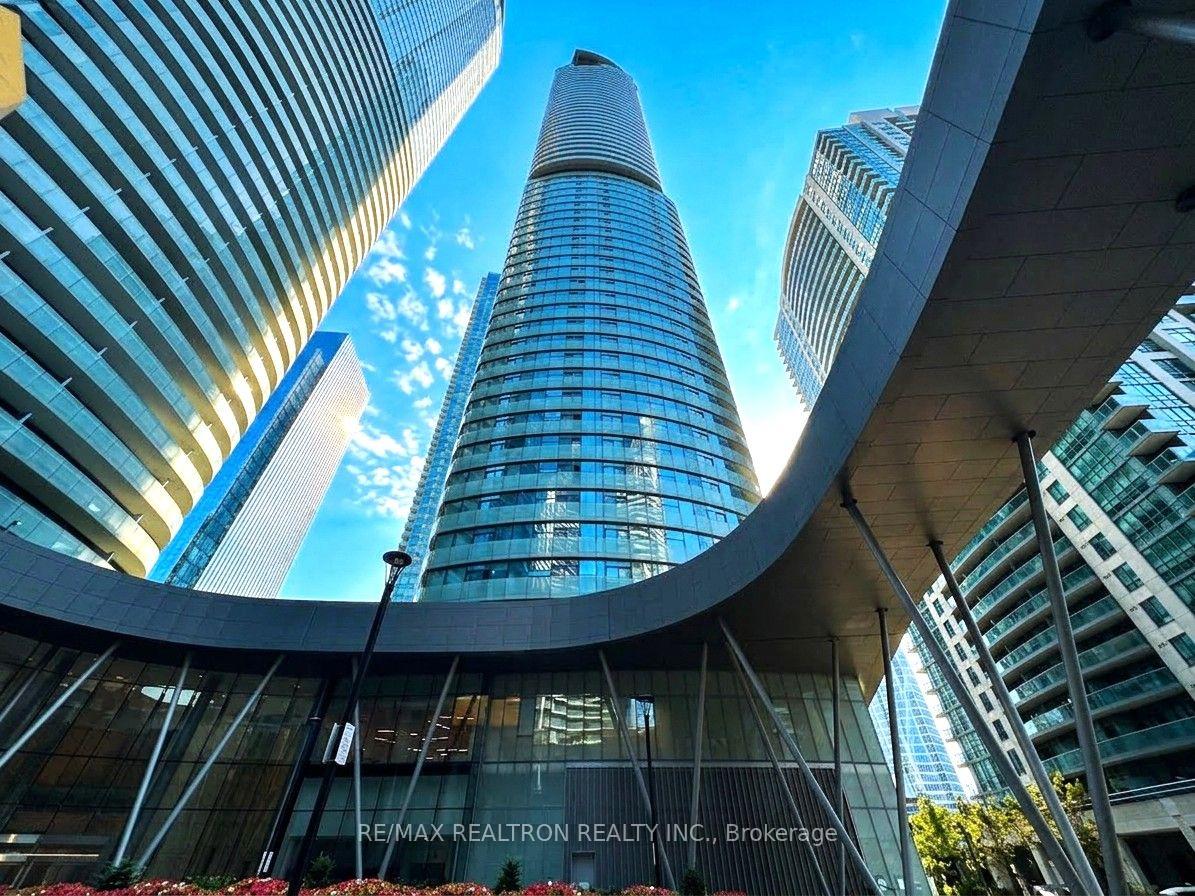
TORONTO CONDO APARTMENT
- Waterfront Communities
- 1 Bed
- 1 Bath
- MPAC SqFt
- 4 Days on Market
Gorgeous 1-bedroom suite at ICE Condominiums in the heart of Toronto's vibrant Waterfront and Financial Hub. Perched on the 22nd floor, this bright and functional suite features an open-concept layout paired with a large private balcony, 9-foot smooth ceilings and floor-to-ceiling glass windows, gourmet wall kitchen with fully integrated European-style cabinetry, granite counters, modern backsplash, and premium built-in stainless-steel appliances, dark hardwood flooring, modern 4-piece bathroom, large open balcony for perfect morning coffee or evening city lights, in-suite stacked front-loading washer and dryer. Resort-inspired amenities include fitness center with fully equipped gym, yoga studio, indoor pool, hot tub, Scandinavian-style sauna & steam rooms, 24-hour concierge and security service, party rooms, private lounge, and business meeting facilities. Direct PATH connection with indoor underground access to Toronto's PATH network, Union Station for TTC/GO, and the Financial District. Steps to Maple Leaf Square, Scotiabank Arena, CN Tower, Rogers Centre, Hourbourfront, parks, shopping, restaurants and much more!
FOR SALE: $428,800
MLS® ID C13868842
Interior Details
Cooling: Central Air
Total Rooms: 6
Kitchens: 1
Laundry: In-Suite L
Exposure: EAST
Patio Terrace: Open
Building Details
Year Built: 6-10
Basement Type: None
Fuel: Gas
Garage Type: None
Heating: Forced Air
Construction: Concrete
Pet Friendly: Yes-with Restrictions
Parking Details
Parking Spaces: 0
Parking Designation: None
Fee Details
Maintenance Fees: $391.61
Taxes: $3,046.22
Central Ac Included: 1
Common Element Included: n
Heat Included: 1
Land Details
Cross Streets: York/Bremner
Property Features
Hospital
Marina
Park
Public Transit
Building Amenities
Concierge
Exercise Room
Gym
Indoor Pool
Party Room/Meeting Room
Sauna
Rooms
Primary Bedroom: 2.8 x 3.4 ft
Sliding Doors, Closet, Hardwood Floor
Sliding Doors, Closet, Hardwood Floor
Kitchen: 4.67 x 3.45 ft
Combined w/Dining, Stainless Steel Appl, Granite Counters
Combined w/Dining, Stainless Steel Appl, Granite Counters
Dining Room: 4.67 x 3.45 ft
Combined w/Living, Open Concept, Hardwood Floor
Combined w/Living, Open Concept, Hardwood Floor
Living Room: 4.67 x 3.45 ft
Combined w/Dining, W/O To Balcony, Hardwood Floor
Combined w/Dining, W/O To Balcony, Hardwood Floor
Map
Listed by: RE/MAX REALTRON REALTY INC.
Similar Listings For Sale
*** This website may only be used by consumers that have a bona fide interest in the purchase, sale, or lease of real estate of the type being offered via the website.
**** The data is deemed reliable but is not guaranteed accurate by TRREB.



