
36 Charlotte Street #501
TORONTO CONDO APARTMENT
- Waterfront Communities
- 1 Bed
- 1 Bath
- MPAC SqFt
- 3 Days on Market
- Virtual Tour
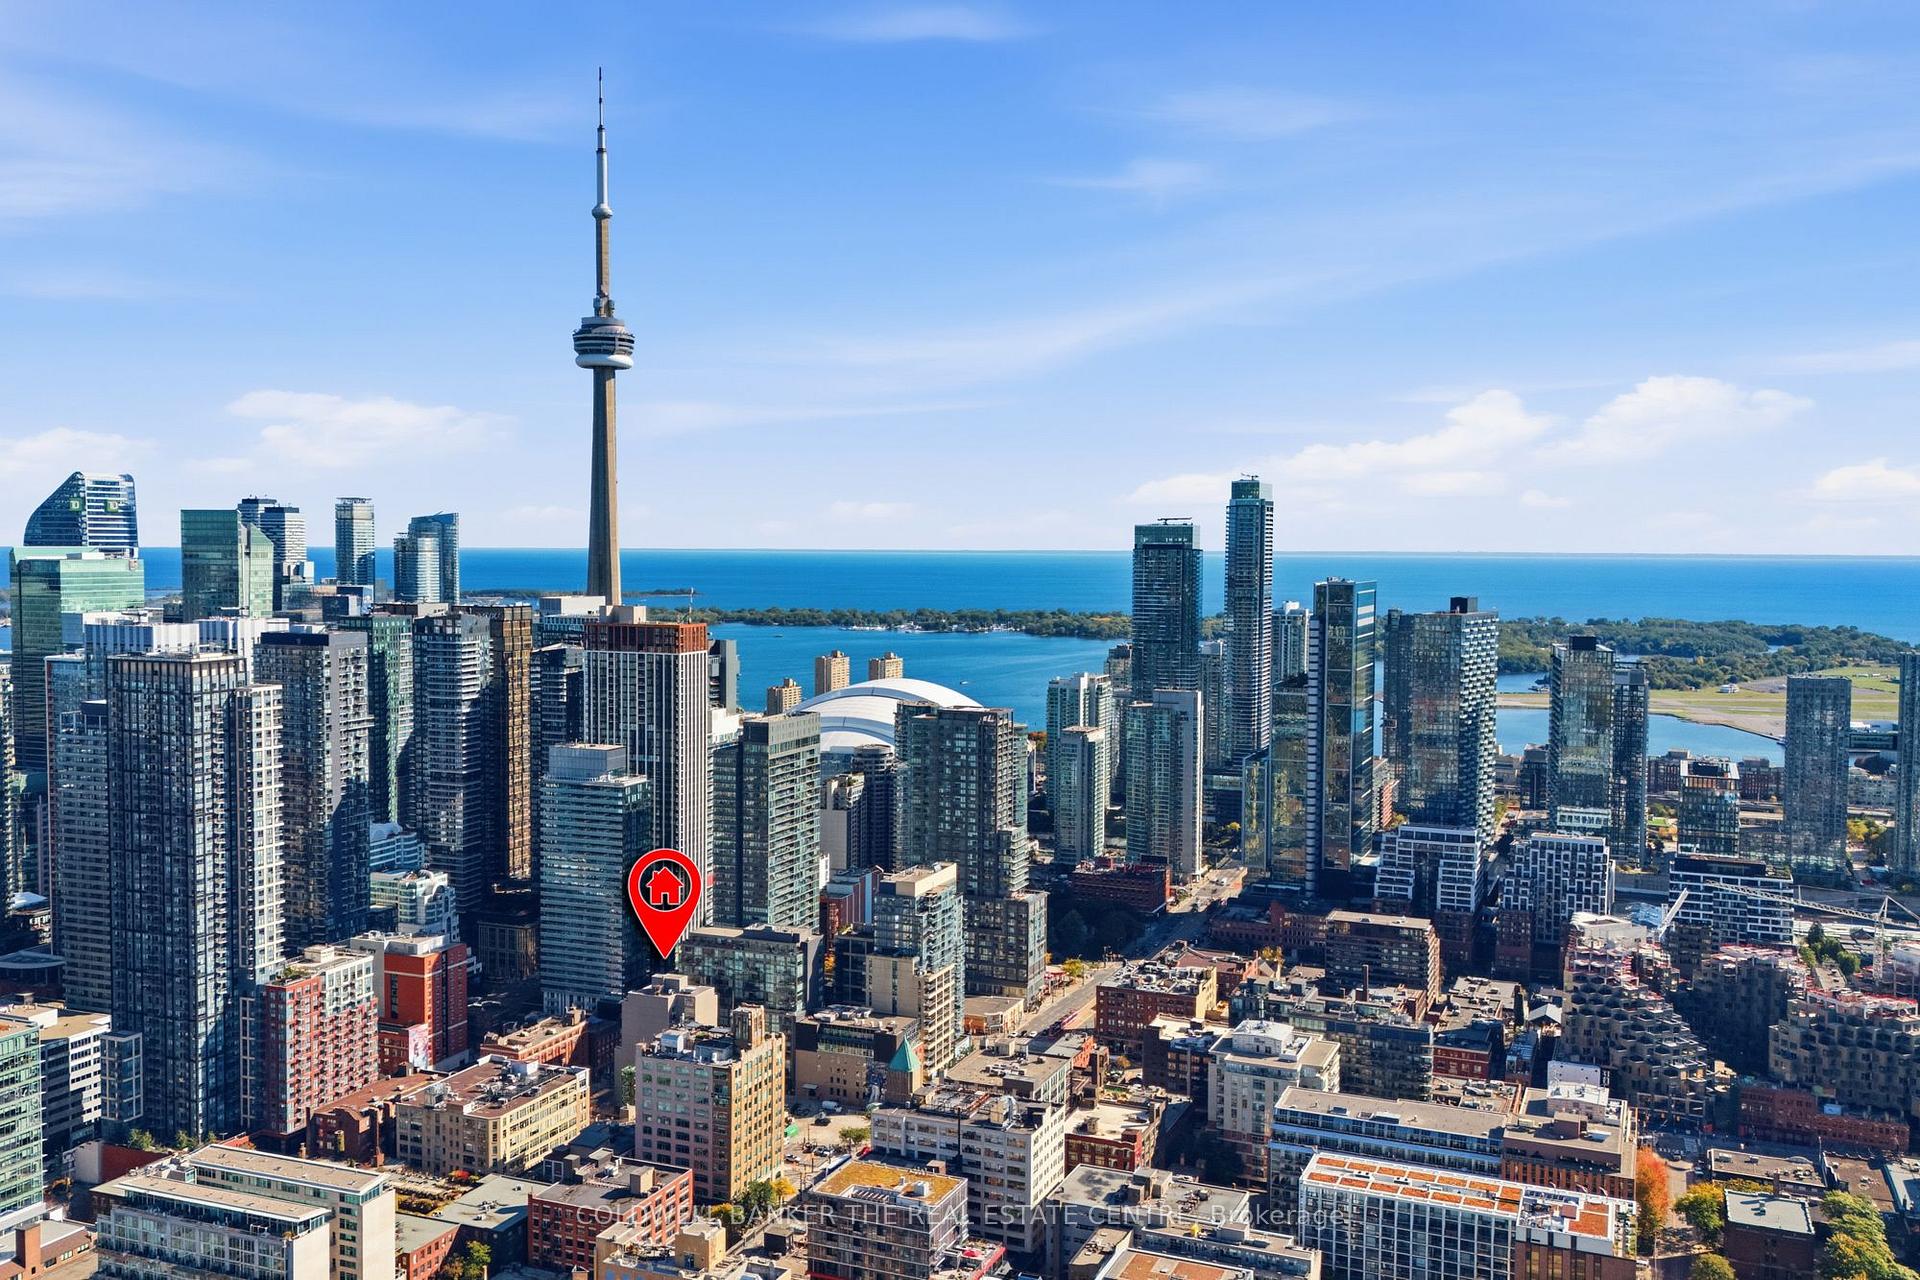
Welcome to this bright, spacious 665 sq. ft. 1-bedroom suite at Charlotte Lofts, one of King West's most sought-after boutique buildings. This corner-style unit offers a larger footprint than most comparables in the area, with an open-concept living/dining space, a versatile den/office with walkout to a private patio, and a well-appointed kitchen with stone counters. Enjoy resort-style building amenities including a rooftop deck, gym, and party room, all just steps from the King and Spadina streetcars with direct access to the subway and Union Station in minutes. Walk to Toronto's waterfront and the Martin Goodman Trail in under 20 minutes, or explore nearby green space at Clarence Square and Canoe Landing Park. You're also steps from the Financial District, Entertainment District theatres and cinemas, and some of King West's best restaurants, cafés, and boutique shopping. With a Walk Score near 100 and a Transit Score to match, this is true urban living at your doorstep. Utilities included in maintenance fees for worry-free ownership. A rare opportunity to own more space in one of the city's most walkable neighbourhoods.
FOR SALE: $465,000
MLS® ID C13874208
Interior Details
Cooling: Central Air
Total Rooms: 7
Kitchens: 1
Laundry: Laundry Cl
Exposure: WEST
Patio Terrace: Open
Building Details
Year Built: 16-30
Basement Type: None
Fuel: Gas
Garage Type: None
Heating: Forced Air
Construction: Brick, Concrete
Pet Friendly: Yes-with Restrictions
Parking Details
Parking Spaces: 0
Parking Designation: None
Fee Details
Maintenance Fees: $650
Taxes: $2,534
Common Element Included: n
Land Details
Cross Streets: Spadina Avenue & Adelaide St W
Building Amenities
Bike Storage
Gym
Party Room/Meeting Room
Rooftop Deck/Garden
Visitor Parking
Rooms
Living Room: 5.36 x 2.59 ft
Hardwood Floor, Open Concept
Hardwood Floor, Open Concept
Dining Room: 2.41 x 3.1 ft
B/I Shelves, W/O To Balcony, Recessed Lighting
B/I Shelves, W/O To Balcony, Recessed Lighting
Foyer: 1.88 x 1.5 ft
Bathroom: 1.57 x 2.87 ft
3 Pc Bath
3 Pc Bath
Kitchen: 2.74 x 3.1 ft
B/I Ctr-Top Stove, Stone Counters
B/I Ctr-Top Stove, Stone Counters
Bedroom: 3.81 x 3.1 ft
B/I Shelves, Indirect Lights
B/I Shelves, Indirect Lights
Other: 2.92 x 2.49 ft
Map
Listed by: COLDWELL BANKER THE REAL ESTATE CENTRE
Similar Listings For Sale
*** This website may only be used by consumers that have a bona fide interest in the purchase, sale, or lease of real estate of the type being offered via the website.
**** The data is deemed reliable but is not guaranteed accurate by TRREB.



