
31 Florence Street #9
TORONTO CONDO TOWNHOUSE
- Waterfront Communities
- 2 Bed
- 2 Bath
- Builder SqFt
- 4 Days on Market
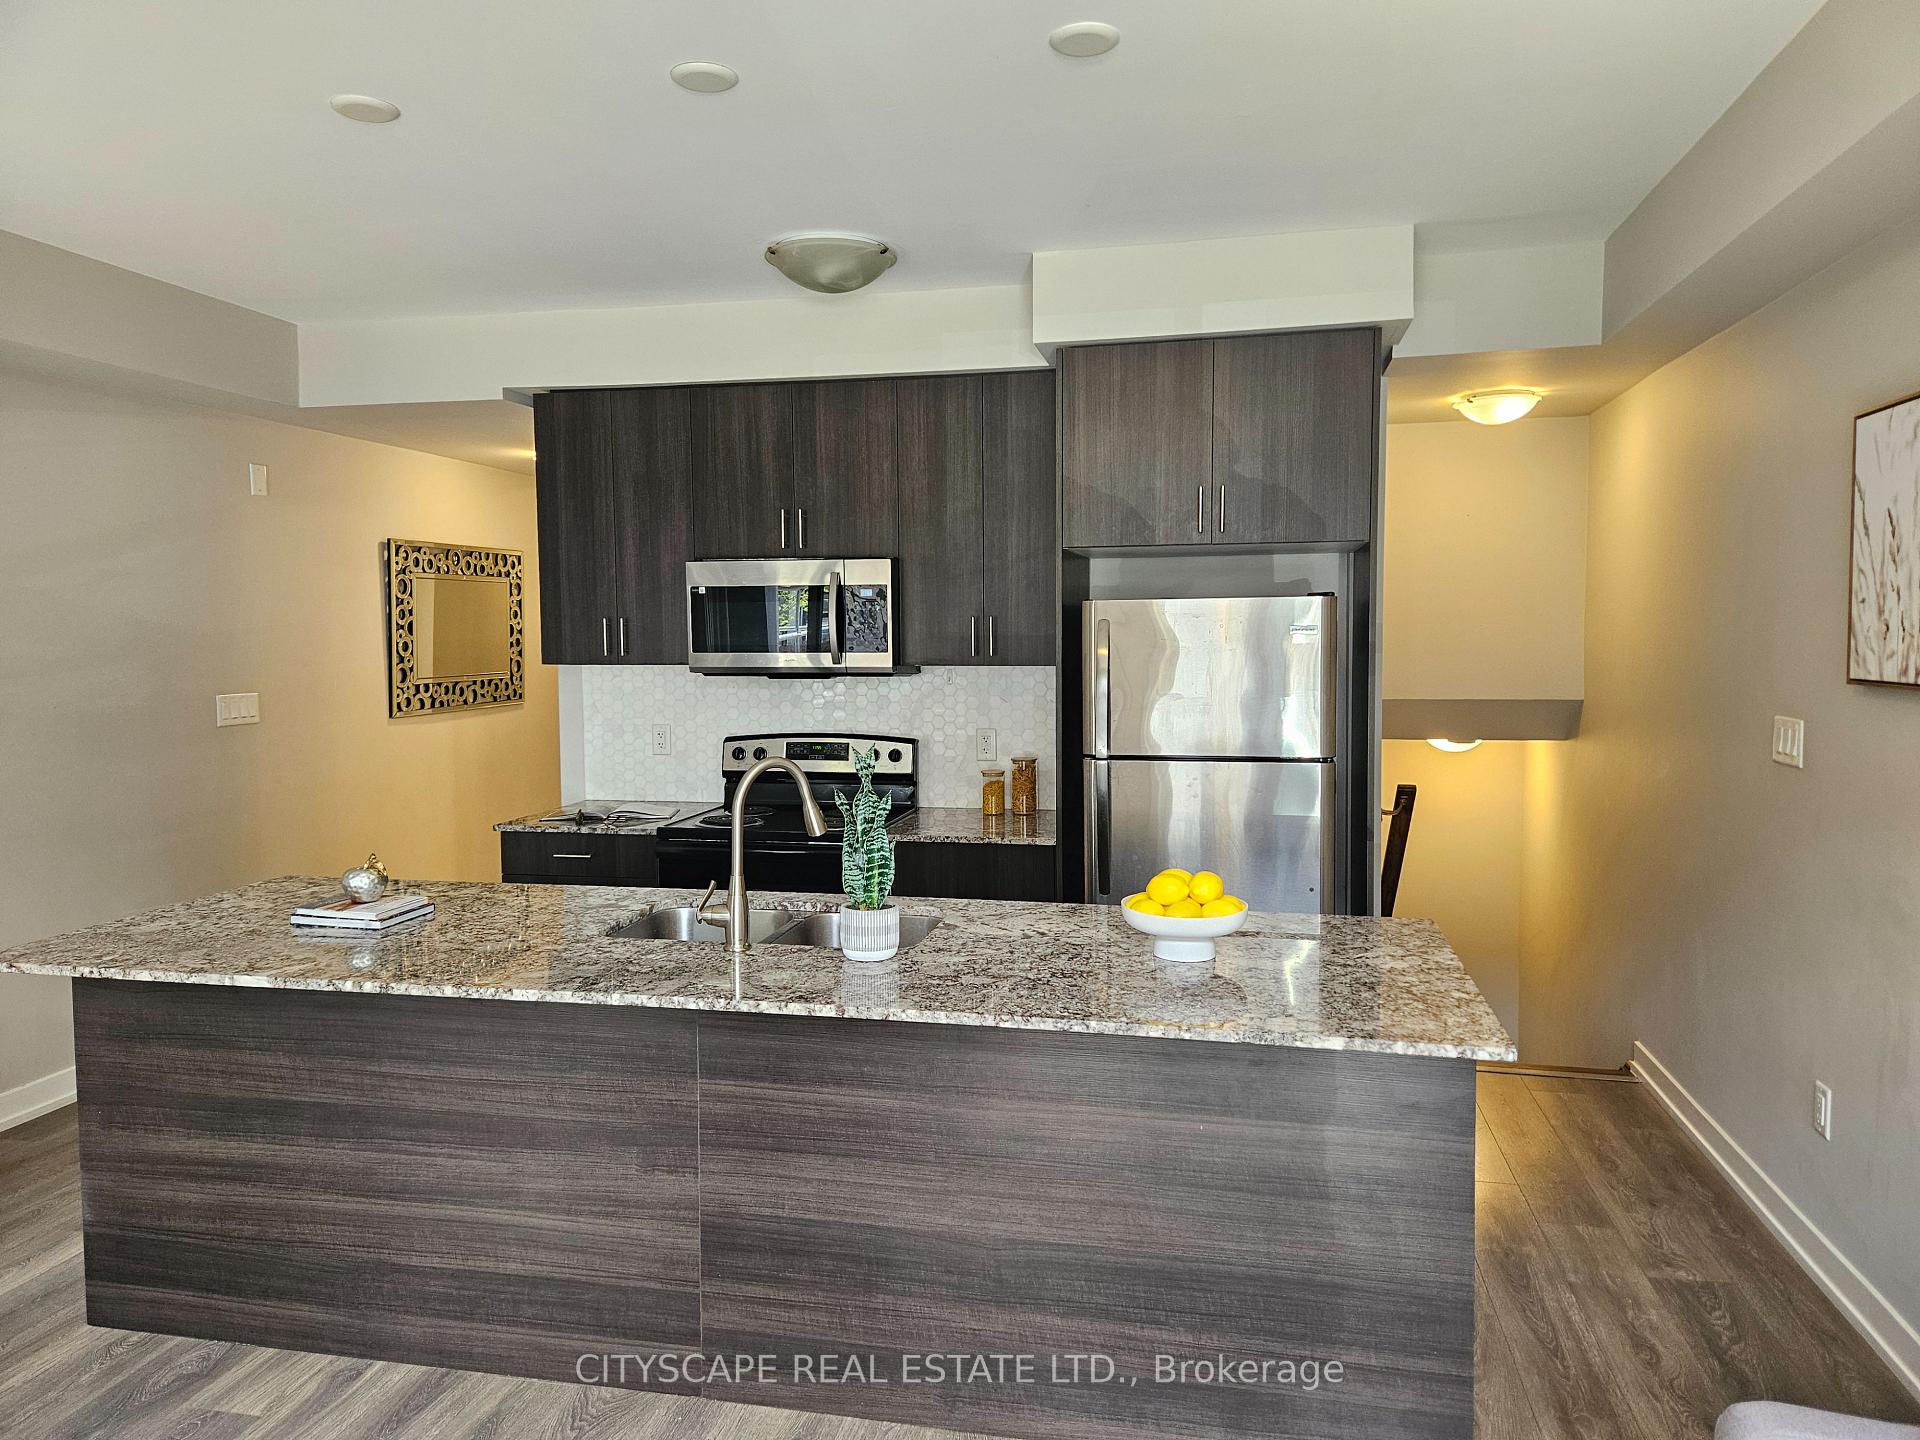
Discover modern living in this beautifully upgraded 969 sq. ft. Newer built 2-bed, 2-bath home. Step inside and feel the warmth of natural light pouring through floor-to-ceiling windows, highlighting the elegant marble and wood-style flooring/ Your next chapter starts here. This modern, light-filled 2-bed, 2-bath beauty gives you all the space, style, and comfort you've been dreaming of-right in the heart of the trendy Queen Street neighborhood. Walk in and instantly feel the vibe: Enter directly to your unit and step into the Luxurious mix of Marble & elegant Wooden Style Flooring Throughout!! NINE foot high ceilings on main floor!! Floor-to-ceiling windows flooding the space with sunshine!!Open-concept living perfect for hosting or unwinding A sleek, upgraded chef-inspired kitchen with granite counters + a huge island Two balconies! One covered for morning coffees or evening sunsets Elegant marble + wood-style flooring throughout. All of this in a home that's less than 7 years old, with direct entry and extra storage. Steps to transit, shops, restaurants, and everything you love about urban living. This is definitely the kind of place that feels good the moment you walk in.!!!!! Large multifunctional Granite Topped Island with Breakfast Bar and Stainless Steel Appliances. Extra space available in the utility room for storage. This unit will not disappoint!! Offered at a great price! **EXTRAS**Custom Roller blinds & California Shutters. S/S Refrigerator, Oven, Microwave And Dishwasher. Stacked Washer And Dryer. Presently tenanted. Allow 48 hours for showings. Buyer to take over tenants till end of lease contract.
FOR SALE: $678,000
MLS® ID C13878500
Interior Details
Cooling: Central Air
Total Rooms: 7
Kitchens: 1
Laundry: Ensuite
Exposure: SOUTH
Patio Terrace: Enclosed
Building Details
Basement Type: None
Fuel: Gas
Garage Type: None
Heating: Forced Air
Construction: Brick, Stucco (Plaster)
Pet Friendly: Yes-with Restrictions
Parking Details
Parking Spaces: 0
Parking Designation: Surface
Fee Details
Maintenance Fees: $476.25
Taxes: $3,614.04
Common Element Included: n
Land Details
Cross Streets: Dufferin/Queen
Property Features
Library
Park
Public Transit
Rec./Commun.Centre
School
Rooms
Kitchen: 5.66 x 5.29 ft
Combined w/Dining, Granite Counters, Modern Kitchen
Combined w/Dining, Granite Counters, Modern Kitchen
Laundry:
Ceramic Floor
Ceramic Floor
Foyer:
Marble Floor, 2 Pc Bath, Combined w/Dining
Marble Floor, 2 Pc Bath, Combined w/Dining
Dining Room: 5.66 x 5.29 ft
Combined w/Living, Laminate, W/O To Balcony
Combined w/Living, Laminate, W/O To Balcony
Primary Bedroom: 3.55 x 2.7 ft
Double Closet, California Shutters, Laminate
Double Closet, California Shutters, Laminate
Living Room: 5.66 x 5.29 ft
Combined w/Dining, Juliette Balcony, Laminate
Combined w/Dining, Juliette Balcony, Laminate
Bedroom 2: 2.93 x 2.44 ft
Double Closet, California Shutters, Laminate
Double Closet, California Shutters, Laminate
Map
Listed by: CITYSCAPE REAL ESTATE LTD.
Similar Listings For Sale
*** This website may only be used by consumers that have a bona fide interest in the purchase, sale, or lease of real estate of the type being offered via the website.
**** The data is deemed reliable but is not guaranteed accurate by TRREB.



