
388 Yonge Street #7507
TORONTO CONDO APARTMENT
- Waterfront Communities
- 3 Bed
- 2 Bath
- Builder's SqFt
- 4 Days on Market
- Virtual Tour
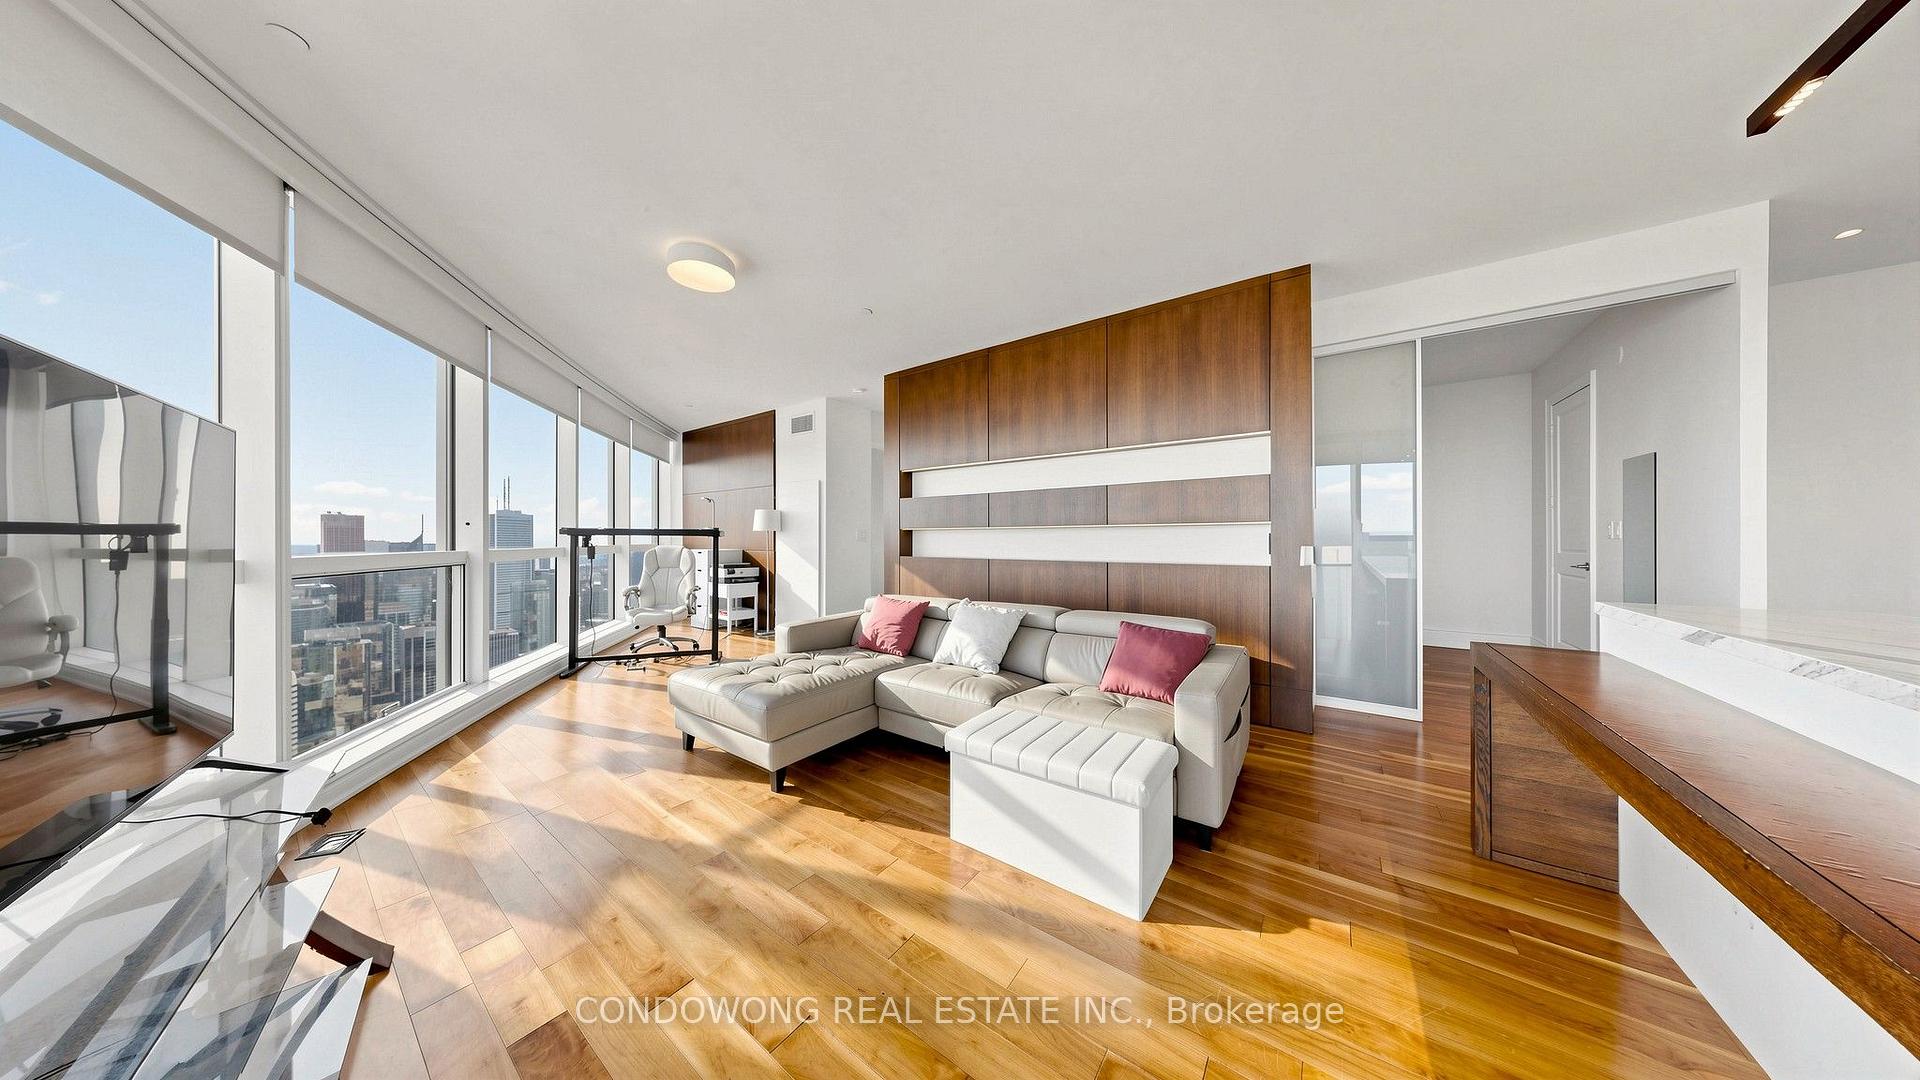
Rare luxury penthouse-style living at Aura Condos (388 Yonge St)! This sprawling 3-bedroom residence offers a sun-drenched, highly functional floor plan with soaring ceilings and floor-to-ceiling windows framing gorgeous unobstructed panoramic city views. The modern chef-inspired kitchen features premium integrated appliances, stone countertops, custom cabinetry, and a large center island-perfect for family living and entertaining. Three generously proportioned bedrooms offer abundant natural light and ample storage, headlined by a primary retreat with a walk-in closet and a spa-like ensuite bathroom. Direct indoor PATH connection to College Subway Station, underground shopping, IKEA, and dining! Steps to Toronto Metropolitan University (TMU), U of T, Financial District, Hospital Row, and the Eaton Centre. World-class 5-star amenities include a 40,000 sq ft fitness facility (Crunch Fitness), 24hr concierge, guest suites, outdoor lounge terrace w/ BBQs, and private party lounges. Includes 2 parking & locker. An exceptional trophy asset in the heart of downtown Toronto!
FOR SALE: $1,489,000
MLS® ID C13883002
Interior Details
Cooling: Central Air
Total Rooms: 6
Kitchens: 1
Laundry: In-Suite L
Exposure: SOUTH EAST
Patio Terrace: None
Building Details
Basement Type: None
Fuel: Electric
Garage Type: Underground
Heating: Fan Coil
Construction: Concrete
Pet Friendly: Yes-with Restrictions
Parking Details
Parking Spaces: 2
Parking Designation: Underground
Fee Details
Maintenance Fees: $1,299.55
Taxes: $9,414.91
Central Ac Included: 1
Common Element Included: n
Heat Included: 1
Land Details
Cross Streets: Yonge St. / Gerrard St.
Property Features
Clear View
Hospital
Public Transit
Rec./Commun.Centre
School
Building Amenities
Concierge
Gym
Party Room/Meeting Room
Recreation Room
Rooms
Dining Room: 9.14 x 4.57 ft
Hardwood Floor, Combined w/Living, West View
Hardwood Floor, Combined w/Living, West View
Living Room: 9.14 x 4.57 ft
Hardwood Floor, Combined w/Dining, Fireplace
Hardwood Floor, Combined w/Dining, Fireplace
Primary Bedroom: 3.05 x 4.34 ft
Hardwood Floor, 5 Pc Ensuite, Walk-In Closet(s)
Hardwood Floor, 5 Pc Ensuite, Walk-In Closet(s)
Kitchen:
Hardwood Floor, Centre Island, Stainless Steel Appl
Hardwood Floor, Centre Island, Stainless Steel Appl
Bedroom 2: 3.66 x 3.05 ft
Hardwood Floor, Closet, Window
Hardwood Floor, Closet, Window
Bedroom 3: 3.51 x 3.73 ft
Hardwood Floor, Closet, 3 Pc Bath
Hardwood Floor, Closet, 3 Pc Bath
Map
Listed by: CONDOWONG REAL ESTATE INC.
*** This website may only be used by consumers that have a bona fide interest in the purchase, sale, or lease of real estate of the type being offered via the website.
**** The data is deemed reliable but is not guaranteed accurate by TRREB.



