
11 Wellesley Street W #1307
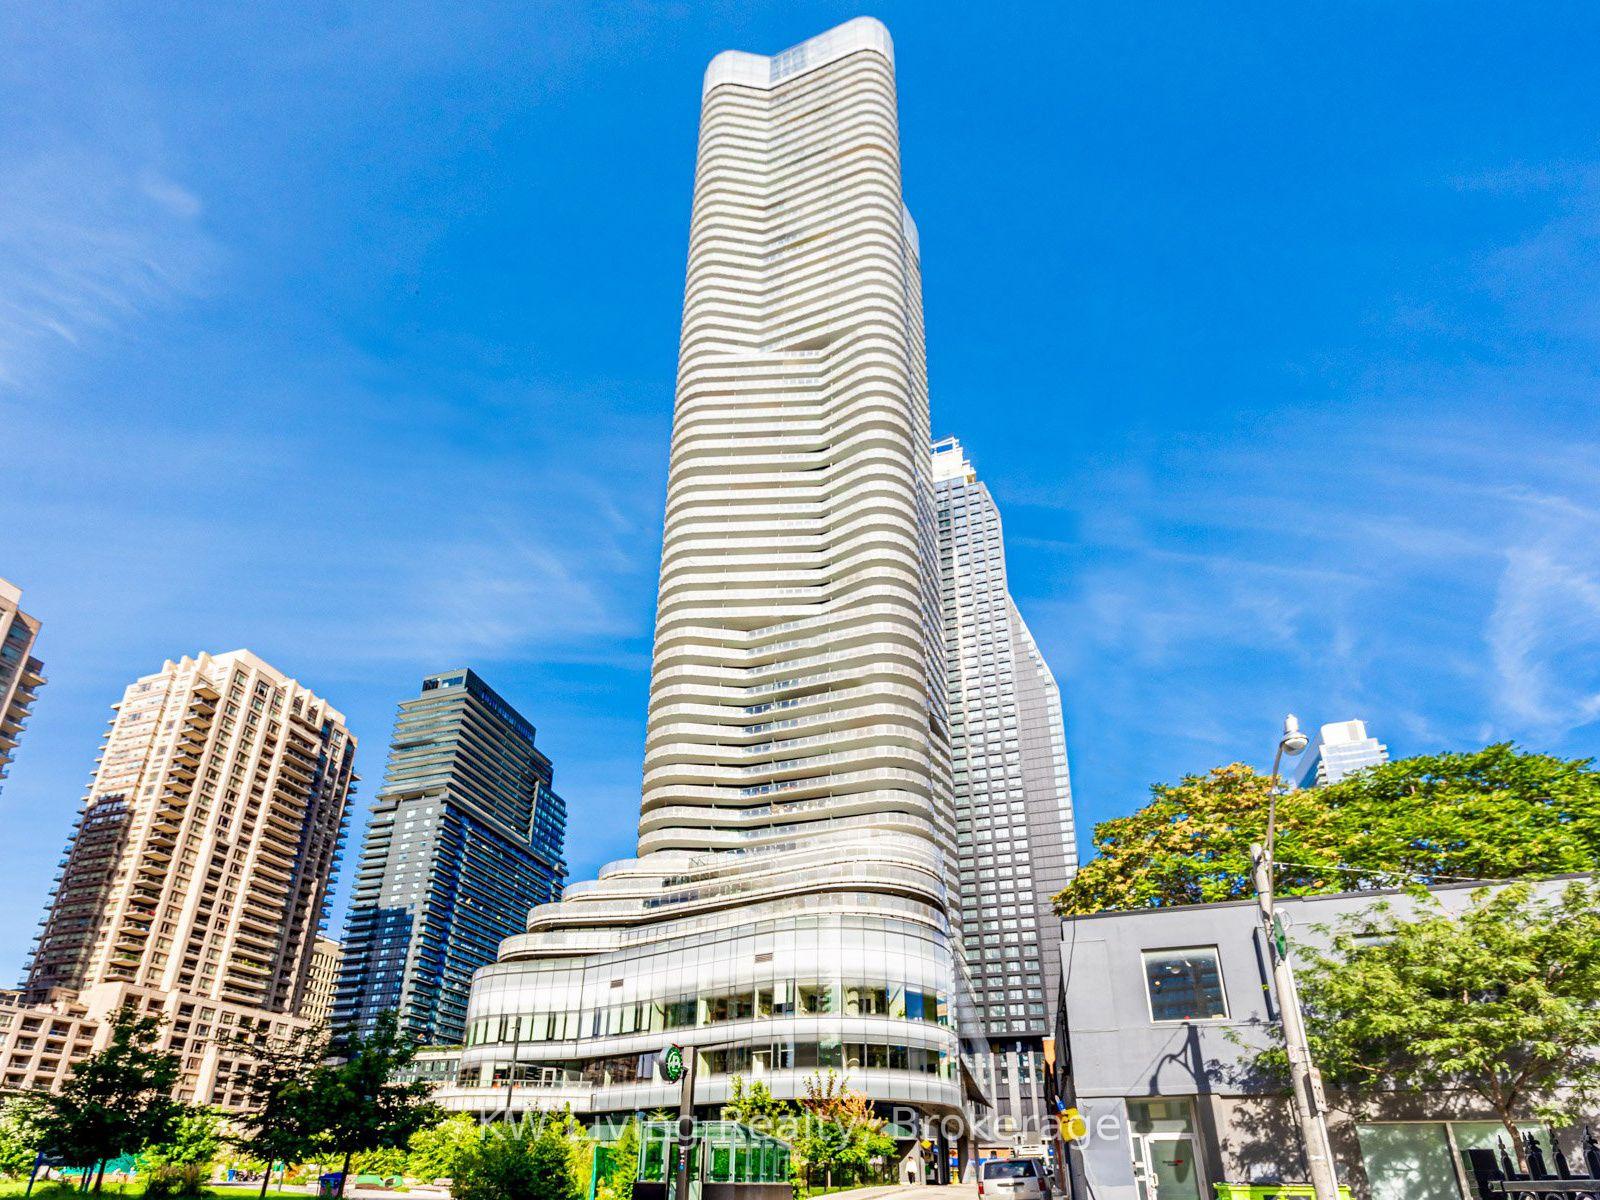
TORONTO CONDO APARTMENT
- Waterfront Communities
- 2 Bed
- 1 Bath
- as per bui SqFt
- 4 Days on Market
Bright and luxurious One Bedroom + Den Suite (579 sq. ft.) at the prestigious Wellesley on the Park, ideally situated in Toronto's sought-after Bay Street Corridor near Yonge & Wellesley. Featuring a functional open-concept living and dining area, a versatile den ideal for a home office or study, and a spacious private terrace perfect for outdoor enjoyment. Soaring 9-ft ceilings, floor-to-ceiling windows, and a modern kitchen with built-in appliances, granite countertops, and matching backsplash create a stylish and inviting living space. Unbeatable downtown location just steps to Wellesley Subway Station, streetcar service at your doorstep, Queen's Park, U of T, St. George Campus, TMU, George Brown College, Major Hospitals, the Financial District, Yorkville shopping & Toronto Eaton Centre. Enjoy exceptional resort-style amenities, including 24-hour concierge, fitness centre, yoga studio, indoor swimming pool, hot tub, wet & dry saunas, library, party room, theatre, media rooms, bicycle storage, outdoor lounge and terrace with BBQs and tanning deck. Adjacent to a beautiful 1.6-acre city park, offering convenient access to green space for relaxation and recreation. Experience sophisticated urban living in the heart of downtown Toronto! Excellent opportunity for Students/Investors or Professionals.
FOR SALE: $629,000
MLS® ID C13885096
Interior Details
Cooling: Central Air
Total Rooms: 5
Kitchens: 1
Laundry: Ensuite
Exposure: WEST
Patio Terrace: Open
Building Details
Basement Type: None
Fuel: Gas
Garage Type: None
Heating: Forced Air
Construction: Concrete
Pet Friendly: Yes-with Restrictions
Parking Details
Parking Spaces: 0
Fee Details
Maintenance Fees: $494.88
Taxes: $3,069
Common Element Included: n
Land Details
Cross Streets: Bay & Wellesley
Property Features
Hospital
Public Transit
Rec./Commun.Centre
School
Building Amenities
Exercise Room
Gym
Party Room/Meeting Room
Visitor Parking
Rooms
Living Room: 3.68 x 3.05 ft
Combined w/Dining, Laminate, W/O To Balcony
Combined w/Dining, Laminate, W/O To Balcony
Dining Room: 2.62 x 4.02 ft
Combined w/Living, Laminate
Combined w/Living, Laminate
Kitchen: 2.62 x 4.02 ft
Combined w/Dining, Laminate, Modern Kitchen
Combined w/Dining, Laminate, Modern Kitchen
Primary Bedroom: 2.9 x 2.9 ft
Picture Window, Laminate, Double Closet
Picture Window, Laminate, Double Closet
Den: 2.14 x 1.99 ft
Open Concept, Laminate
Open Concept, Laminate
Map
Listed by: KW Living Realty
Similar Listings For Sale
*** This website may only be used by consumers that have a bona fide interest in the purchase, sale, or lease of real estate of the type being offered via the website.
**** The data is deemed reliable but is not guaranteed accurate by TRREB.



