
38 Stewart Street #802
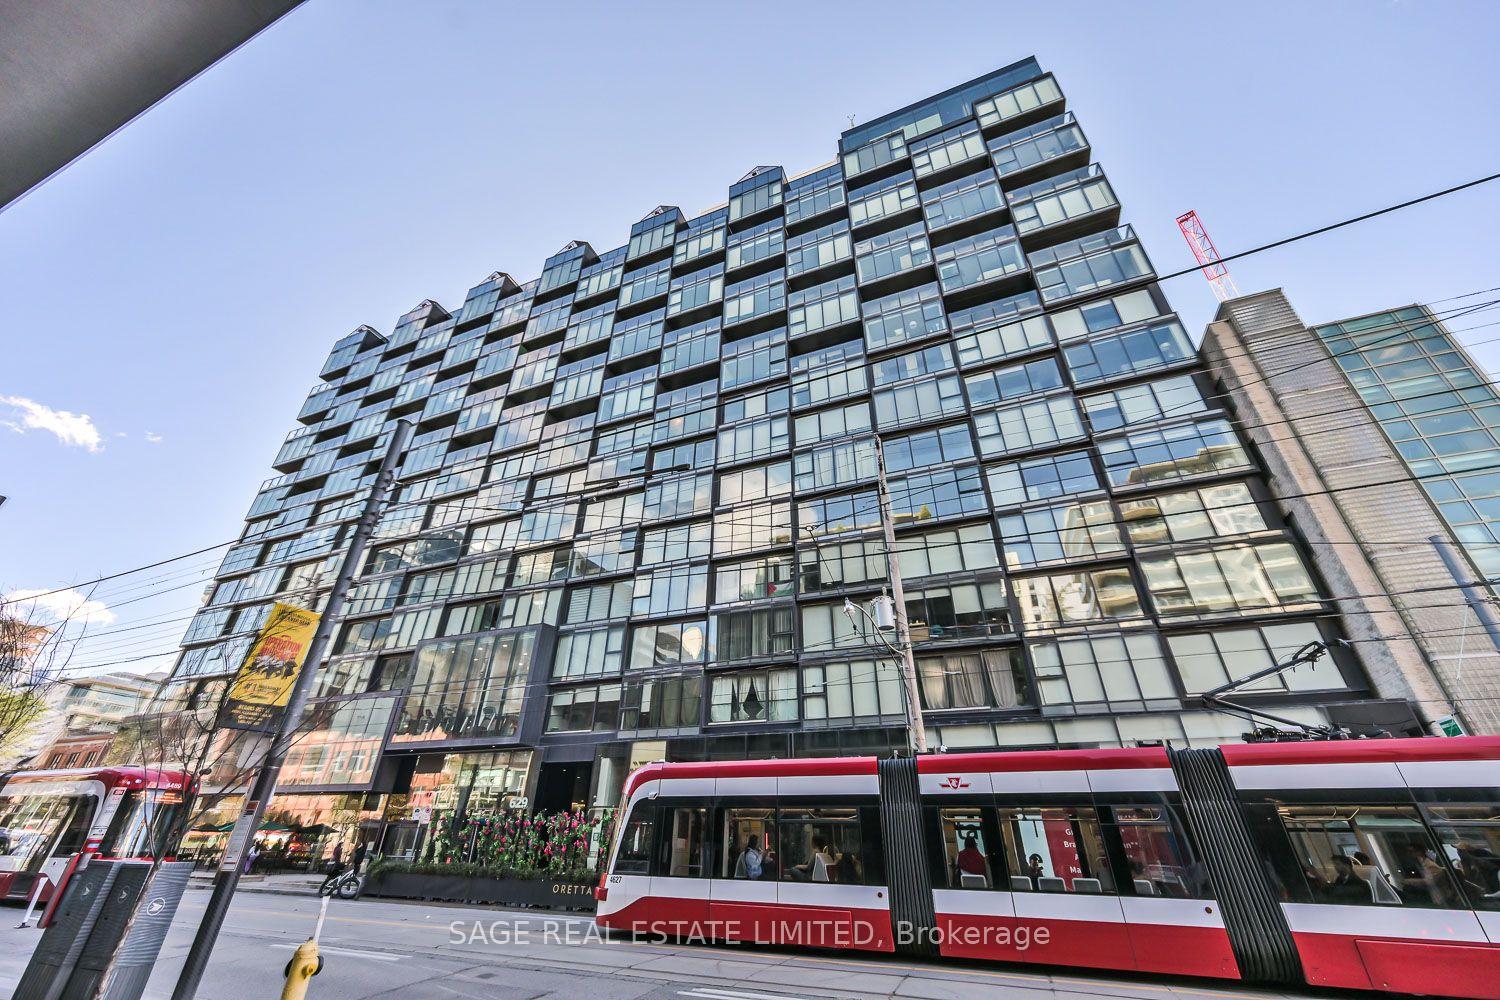
TORONTO CONDO APARTMENT
- Waterfront Communities
- 1 Bed
- 1 Bath
- 558sf SqFt
- 4 Days on Market
King West is calling... And it's got a great offer for you. On the tranquil side of The Thompson Residences sits this tidy little turnkey package that checks all the essential boxes. A sunny southern exposure out over Stewart St bathes the unit in natural light. The functional floor plan allows for incredibly comfortable living, while still packing a real punch on the storage front. The large bedroom easily fits a king size bed and effortlessly accommodates every aspect of your wardrobe with its wall-to-wall closets. The granite-clad kitchen, and its panelled appliance package, compliments the sleek sophistication of the space. Exposed concrete ceilings do a beautiful job of mixing in a raw hard loft aesthetic to create an ever-so-subtle design statement. Custom window coverings are in place for when privacy is important. Brand new balcony flooring has been installed for when fresh air and sunshine take precedence. An underground parking space and a convenient storage locker round out this complete package - having both is a rarity for suites of this size. The amenity menu for the building is stellar, with a rooftop pool, a great gym, and a security staff that's second to none. Step outside and you find yourself in the middle of one of the most vibrant and enjoyable neighbourhoods the city has to offer. Trendy restaurants, notable nightlife, cozy cafes and a bevy of boutiques make living in this community a truly unique experience. King West is calling... Pick it up!
FOR SALE: $559,000
MLS® ID C14028744
Interior Details
Cooling: Central Air
Total Rooms: 4
Kitchens: 1
Laundry: In-Suite L
Exposure: SOUTH
Patio Terrace: Open
Building Details
Year Built: 6-10
Basement Type: None
Fuel: Gas
Garage Type: Underground
Heating: Forced Air
Construction: Concrete
Pet Friendly: Yes-with Restrictions
Parking Details
Parking Spaces: 0
Parking Designation: Private
Fee Details
Maintenance Fees: $645.15
Taxes: $3,345.48
Common Element Included: n
Land Details
Cross Streets: King St West & Bathurst St
Property Features
Hospital
Library
Park
Public Transit
Building Amenities
Concierge
Gym
Outdoor Pool
Party Room/Meeting Room
Rooftop Deck/Garden
Visitor Parking
Rooms
Living Room: 4.65 x 4.47 ft
Hardwood Floor, Combined w/Dining, W/O To Balcony
Hardwood Floor, Combined w/Dining, W/O To Balcony
Kitchen: 4.65 x 4.47 ft
Hardwood Floor, Modern Kitchen, Open Concept
Hardwood Floor, Modern Kitchen, Open Concept
Primary Bedroom: 3.43 x 2.74 ft
Hardwood Floor, Large Closet, Sliding Doors
Hardwood Floor, Large Closet, Sliding Doors
Dining Room: 4.65 x 4.47 ft
Hardwood Floor, Combined w/Living, Open Concept
Hardwood Floor, Combined w/Living, Open Concept
Map
Listed by: SAGE REAL ESTATE LIMITED
Similar Listings For Sale
*** This website may only be used by consumers that have a bona fide interest in the purchase, sale, or lease of real estate of the type being offered via the website.
**** The data is deemed reliable but is not guaranteed accurate by TRREB.



