
238 Simcoe Street W #1406
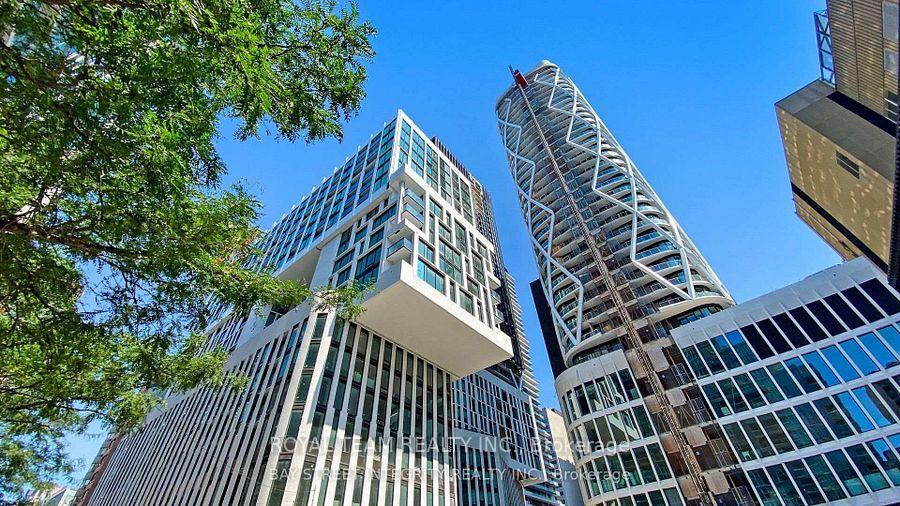
TORONTO CONDO APARTMENT
- Waterfront Communities
- 1 Bed
- 1 Bath
- 471 Sq. f SqFt
- 4 Days on Market
Welcome to this stylish 1-bedroom suite offering 471 sq. ft. of thoughtfully designed living space in one of Toronto's most exciting communities. The open-concept layout features a living/dining area flowing into a modern kitchen. Laminate flooring runs throughout. This unit includes one locker, providing valuable storage. Enjoy exceptional building amenities including a fully equipped fitness, swimming pool, rooftop terrace, and beautifully designed common areas. Steps to TTC, world-class dining, entertainment, universities, shopping, museums, hospitals and cultural attractions - everything downtown living has to offer is right at your doorstep. Experience upscale urban living at Artist Alley - where convenience, comfort, and sophisticated style come together.
FOR SALE: $438,000
MLS® ID C14031500
Interior Details
Cooling: Central Air
Total Rooms: 4
Kitchens: 1
Laundry: Ensuite
Exposure: SOUTH
Patio Terrace: Open
Building Details
Year Built: 0-5
Basement Type: None
Fuel: Gas
Garage Type: Underground
Heating: Forced Air
Construction: Concrete
Pet Friendly: Yes-with Restrictions
Parking Details
Parking Spaces: 0
Parking Designation: Underground
Fee Details
Maintenance Fees: $438.94
Taxes: $0
Common Element Included: n
Land Details
Cross Streets: Dundas/University
Property Features
Arts Centre
Hospital
Park
Public Transit
School
Building Amenities
Concierge
Elevator
Gym
Outdoor Pool
Sauna
Party Room/Meeting Room
Rooms
Living Room: 5.45 x 3.1 ft
Combined w/Dining, W/O To Balcony, Laminate
Combined w/Dining, W/O To Balcony, Laminate
Kitchen: 5.45 x 3.1 ft
Combined w/Living, Modern Kitchen, B/I Appliances
Combined w/Living, Modern Kitchen, B/I Appliances
Dining Room: 5.45 x 3.1 ft
Combined w/Living, Open Concept, Laminate
Combined w/Living, Open Concept, Laminate
Bedroom: 3.65 x 2.72 ft
Window Floor to Ceiling, 4 Pc Bath, South View
Window Floor to Ceiling, 4 Pc Bath, South View
Map
Listed by: ROYAL TEAM REALTY INC.
Similar Listings For Sale
*** This website may only be used by consumers that have a bona fide interest in the purchase, sale, or lease of real estate of the type being offered via the website.
**** The data is deemed reliable but is not guaranteed accurate by TRREB.



