
30 Nelson Street #3901
TORONTO CONDO APARTMENT
- Waterfront Communities
- 3 Bed
- 2 Bath
- MPAC SqFt
- 4 Days on Market
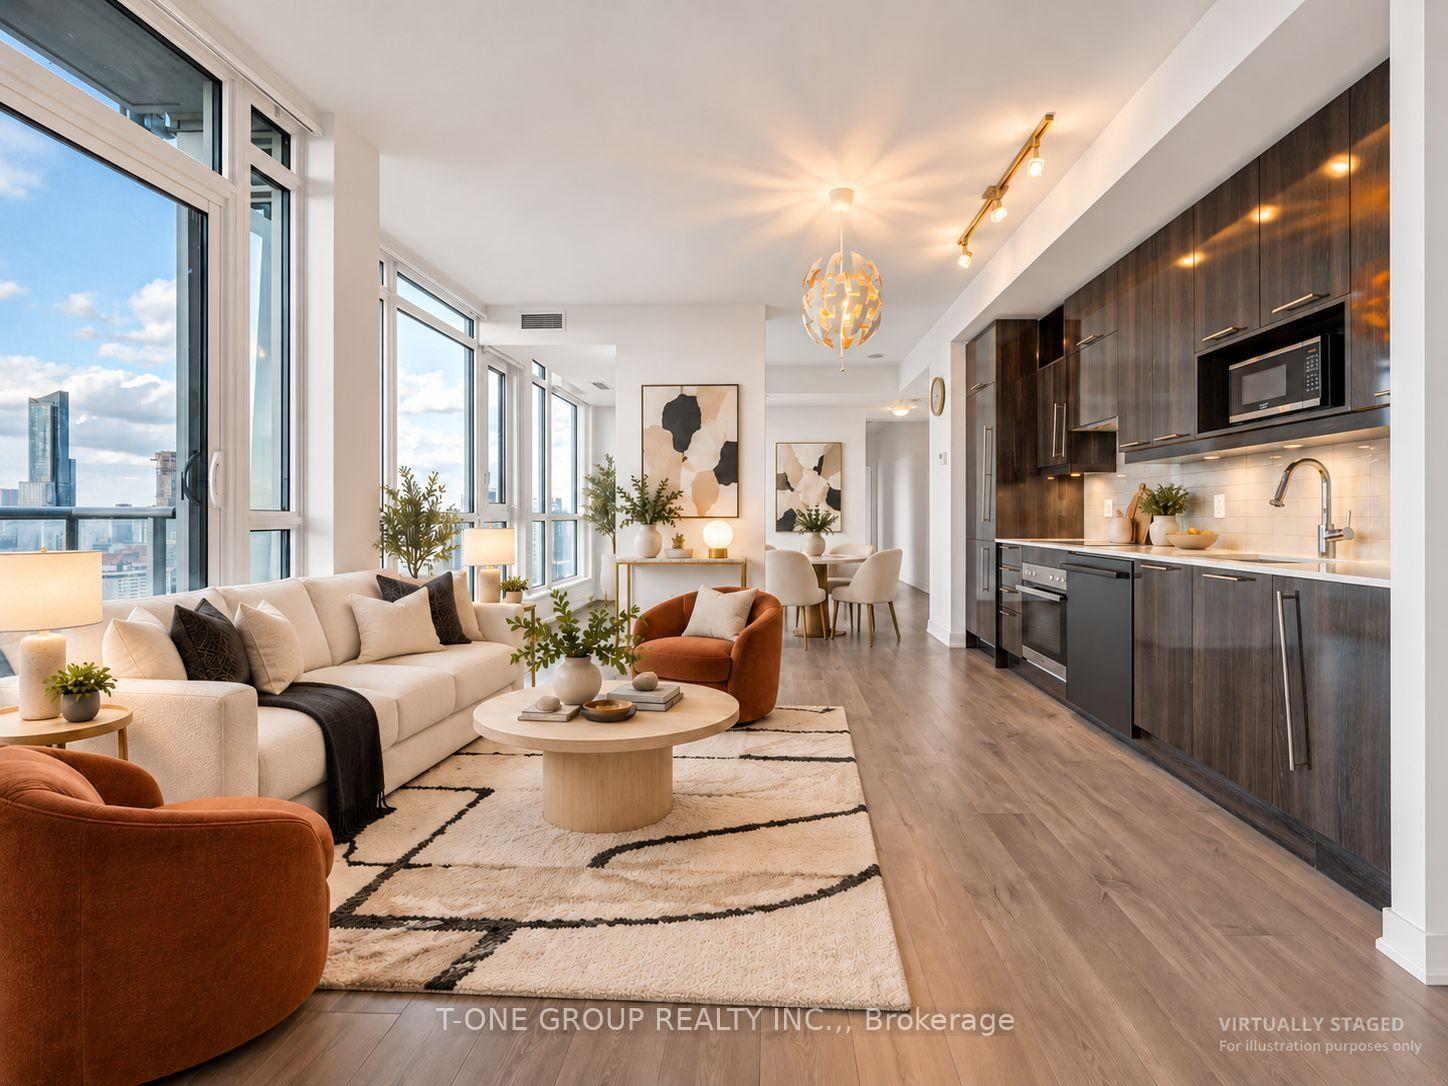
Rarely offered modern 2+1 bedroom suite by Aspen Ridge in the heart of Downtown Toronto. Approx. 1,100 sq. ft. with 9-ft ceilings, floor-to-ceiling windows and two balconies showcasing unobstructed city skyline views. Beautifully maintained by the original owner, this bright and spacious suite features a functional layout, a generous den, laminate flooring throughout and an open-concept kitchen with high-end built-in appliances and a movable island. Spacious primary bedroom with a luxurious ensuite, double sinks and a walk-in shower. Includes 1 parking space and 2 owned lockers. Premium amenities include 24-hour concierge, gym, yoga room, sauna, rooftop BBQ terrace and hot tub. Just a 5-minute walk to Osgoode Station and steps to OCAD, the Financial District, restaurants, shopping and entertainment. Walk Score of 100!
FOR SALE: $958,000
MLS® ID C14034776
Interior Details
Cooling: Central Air
Total Rooms: 5
Kitchens: 1
Laundry: Laundry Cl
Exposure: NORTH
Patio Terrace: Open
Building Details
Year Built: 6-10
Basement Type: None
Fuel: Gas
Garage Type: Underground
Heating: Forced Air
Construction: Concrete
Pet Friendly: Yes-with Restrictions
Parking Details
Parking Spaces: 0
Fee Details
Maintenance Fees: $1,145.94
Taxes: $3,164.56
Common Element Included: n
Land Details
Cross Streets: Richmond / University
Rooms
Living Room: 17 x 15.3 ft
Combined w/Dining, Eat-in Kitchen, W/O To Balcony
Combined w/Dining, Eat-in Kitchen, W/O To Balcony
Family Room: 8 x 7.6 ft
Combined w/Dining, Laminate, Window Floor to Ceiling
Combined w/Dining, Laminate, Window Floor to Ceiling
Study: 5.5 x 6.9 ft
Closet, Laminate
Closet, Laminate
Bedroom: 11.5 x 10.5 ft
Walk-In Closet(s), 4 Pc Ensuite, W/O To Terrace
Walk-In Closet(s), 4 Pc Ensuite, W/O To Terrace
Bedroom 2: 8 x 11.9 ft
Closet, Laminate
Closet, Laminate
Map
Listed by: T-ONE GROUP REALTY INC.,
Similar Listings For Sale
*** This website may only be used by consumers that have a bona fide interest in the purchase, sale, or lease of real estate of the type being offered via the website.
**** The data is deemed reliable but is not guaranteed accurate by TRREB.



