
15 Grenville Street #4102
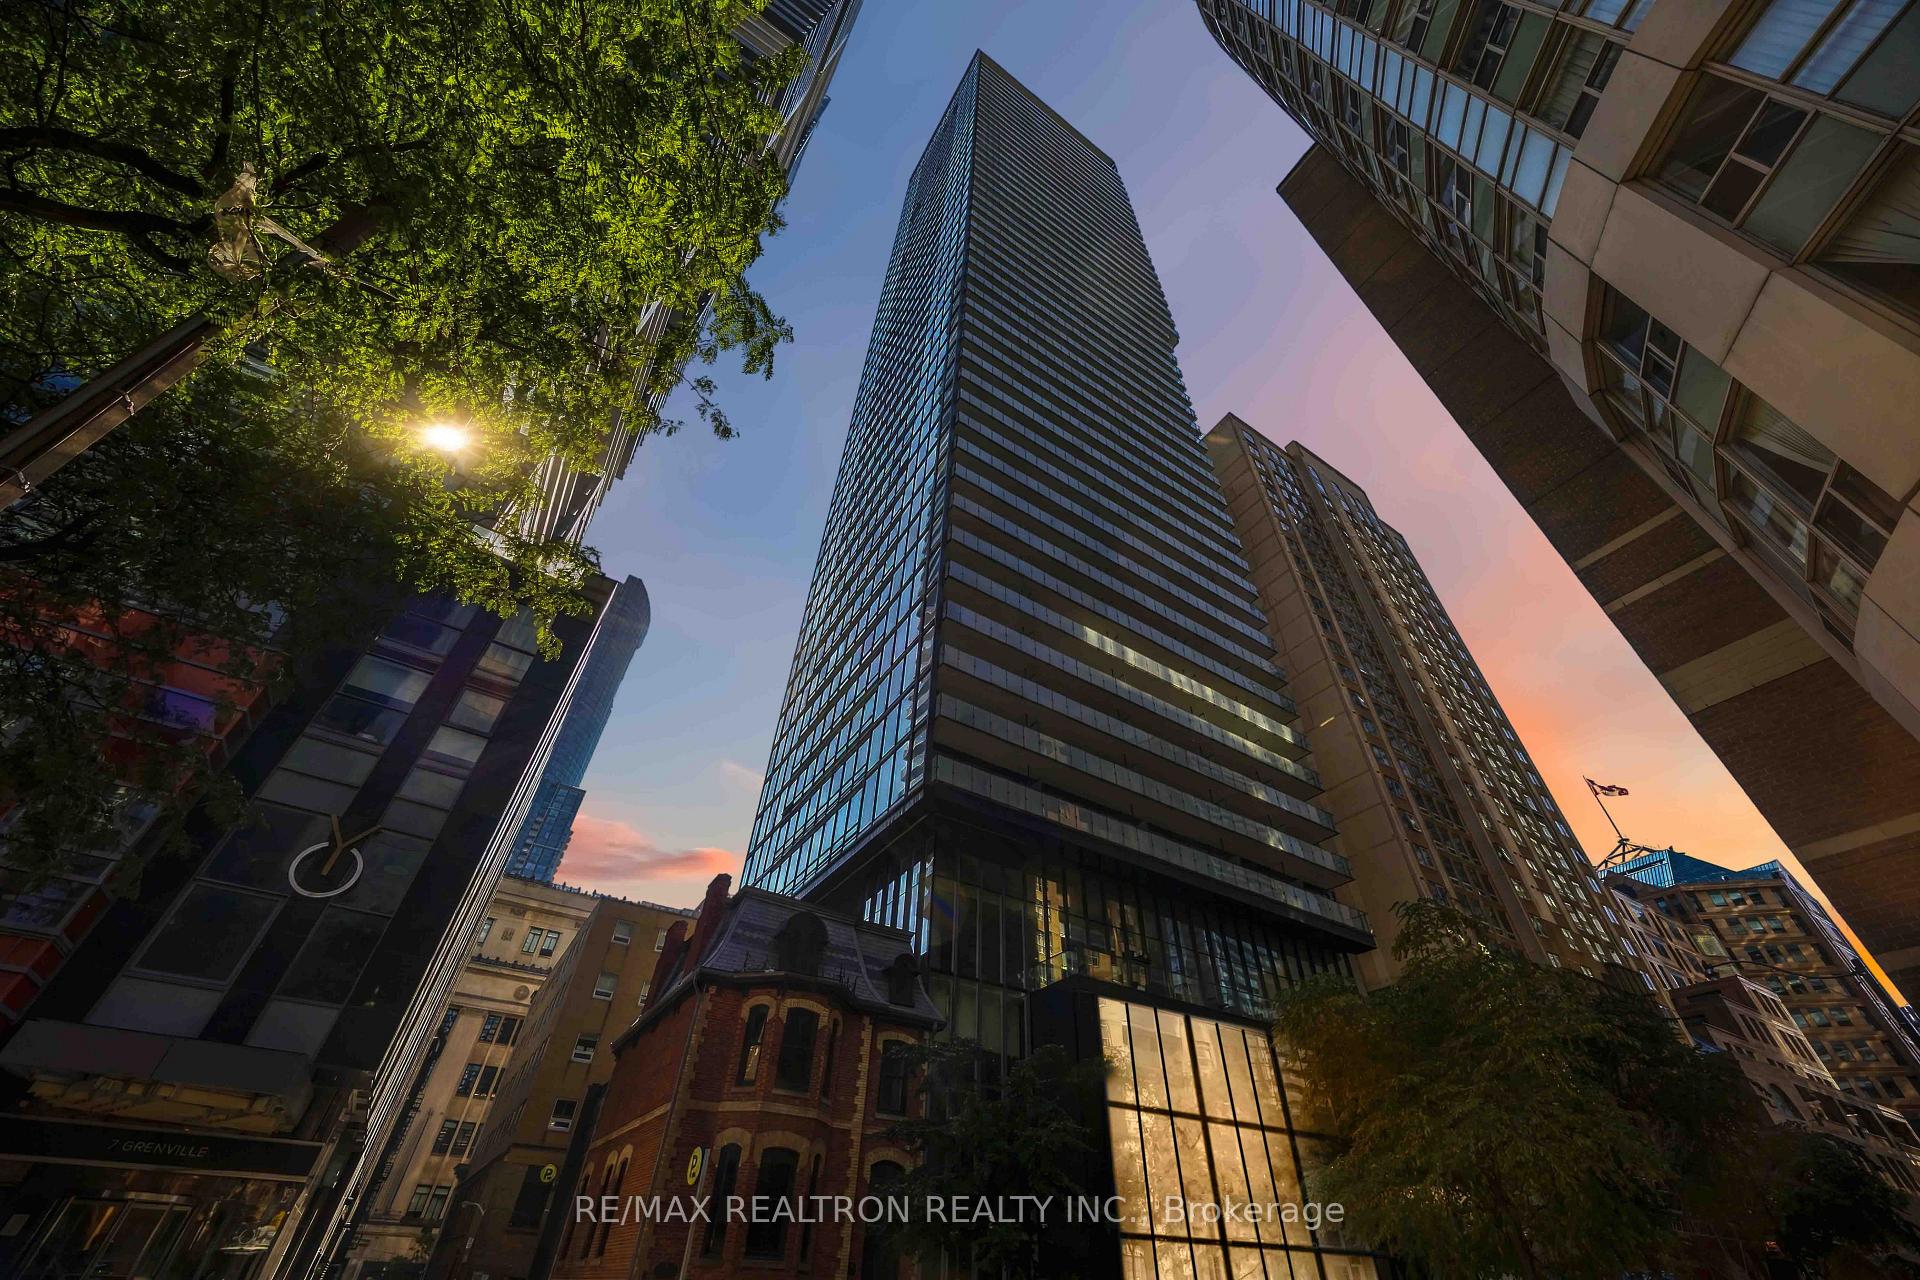
TORONTO CONDO APARTMENT
- Waterfront Communities
- 2 Bed
- 1 Bath
- MPAC SqFt
- 4 Days on Market
- Virtual Tour
Experience vibrant city living in this bright, sun-drenched 1-bedroom + den suite offering unobstructed, panoramic south views of the iconic CN Tower, glittering city skyline, and Lake Ontario all at once. Freshly painted, designed for maximum efficiency, the functional 540 sq. ft. open-concept layout features striking 9-foot ceilings and zero wasted space. The sleek, modern kitchen boasts built-in integrated and stainless steel appliances, complemented by ensuite laundry and a private open balcony. The versatile den is generously sized, perfectly adaptable as a home office, study, or creative nook.Building amenities rival a luxury hotel, featuring a 24-hour concierge, state-of-the-art fitness centre, steam rooms, party and screening rooms, guest suites, and a breathtaking rooftop terrace complete with BBQ areas.Situated right at Yonge and College, you are steps from the College Subway Station, University of Toronto, TMU, and Canada's top hospital networks. Enjoy unbeatable walkability surrounded by world-class shopping at the Eaton Centre, trendy restaurants, vibrant cafes, major supermarkets, parks, and endless entertainment.Whether you are a student, young professional, first-time buyer, or savvy investor, this exceptional home delivers unmatched style, convenience, and value in the heart of downtown Toronto. A must-see! *Some Photos are Virtually Staged**
FOR SALE: $539,800
MLS® ID C14085082
Interior Details
Cooling: Central Air
Total Rooms: 13
Kitchens: 1
Laundry: Ensuite
Exposure: SOUTH
Patio Terrace: Open
Building Details
Year Built: 6-10
Basement Type: None
Fuel: Gas
Garage Type: Underground
Heating: Fan Coil
Construction: Concrete
Pet Friendly: No
Parking Details
Parking Spaces: 0
Parking Designation: None
Fee Details
Maintenance Fees: $520.19
Taxes: $3,220
Common Element Included: n
Land Details
Cross Streets: Yonge & College
Property Features
Clear View
Building Amenities
Bike Storage
Concierge
Guest Suites
Gym
Party Room/Meeting Room
Rooftop Deck/Garden
Rooms
Kitchen: 3.38 x 1.78 ft
Laminate, Modern Kitchen, Combined w/Dining
Laminate, Modern Kitchen, Combined w/Dining
Living Room: 2.86 x 2.86 ft
Laminate, W/O To Balcony, South View
Laminate, W/O To Balcony, South View
Primary Bedroom: 3.2 x 2.9 ft
Laminate, Large Closet, Large Window
Laminate, Large Closet, Large Window
Den: 1.76 x 2.48 ft
Laminate, Open Concept, Combined w/Dining
Laminate, Open Concept, Combined w/Dining
Bathroom: 2.418 x 1.478 ft
3 Pc Bath
3 Pc Bath
Dining Room: 2.82 x 1.56 ft
Laminate, Open Concept, Combined w/Kitchen
Laminate, Open Concept, Combined w/Kitchen
Foyer: 1.3 x 1.13 ft
Laminate
Laminate
Map
Listed by: RE/MAX REALTRON REALTY INC.
Similar Listings For Sale
*** This website may only be used by consumers that have a bona fide interest in the purchase, sale, or lease of real estate of the type being offered via the website.
**** The data is deemed reliable but is not guaranteed accurate by TRREB.



