
2 Gladstone Avenue #308
TORONTO CONDO APARTMENT
- Waterfront Communities
- 1 Bed
- 1 Bath
- As Per Bui SqFt
- 4 Days on Market
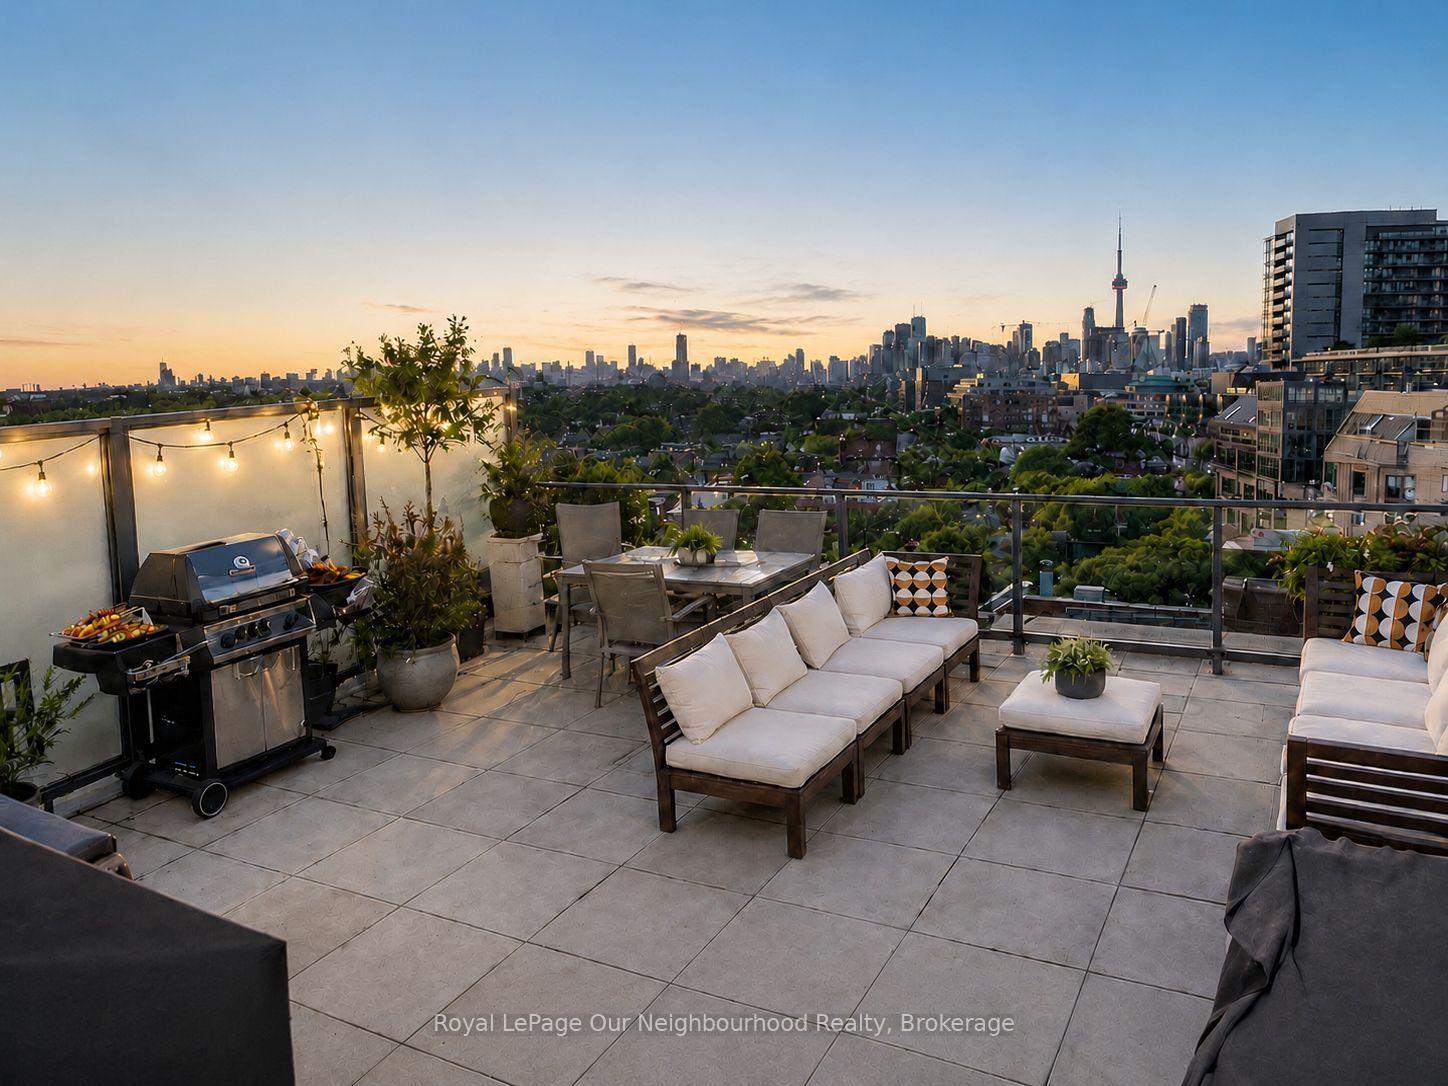
A rare urban retreat with unmatched private outdoor living. This 1-bedroom, 550 sq.ft. unit has been refreshed with new floors and paint throughout and is move in ready. It has an exceptional 400 sq.ft. private rooftop terrace with unobstructed eastern views over the historic Gladstone Hotel to the downtown Toronto skyline and the CN Tower. Rooftop dining and entertaining are made easy with a gas line for a barbecue and an indoor prep kitchen and bathroom just beside. This 3rd-floor unit offers lots of natural light with floor-to-ceiling windows, providing privacy and an unimpeded southern views overlooking lush trees. It has soaring 9-ft exposed concrete ceilings, a modern kitchen with built-in appliances and open-concept living. This Boutique building is pet-friendly, community-focused, and has a low turnover. It is perfectly located in the heart of West Queen West, voted the coolest neighbourhood in the world - steps to the Drake Hotel, top-rated restaurants, shops, galleries, cafes, and TTC transit. Perfect for those who enjoy being within walking distance of everything you can need, with a Metro grocery store at the base of the building, a Freshco across the street, Rexall and Shoppers Drug Mart just a 5 minute walk away, and a quick 5-minute drive to the Gardiner Highway and Lakeshore Boulevard. A one-of-a-kind terrace lifestyle in one of Toronto's most creative and connected neighbourhoods.
FOR SALE: $519,000
MLS® ID C14085224
Interior Details
Cooling: Central Air
Total Rooms: 4
Kitchens: 1
Laundry: Ensuite
Exposure: SOUTH
Patio Terrace: Terrace
Building Details
Basement Type: None
Fuel: Gas
Garage Type: Underground
Heating: Forced Air
Construction: Brick
Pet Friendly: Yes-with Restrictions
Parking Details
Parking Spaces: 0
Fee Details
Maintenance Fees: $641
Taxes: $2,639
Common Element Included: n
Land Details
Cross Streets: Queen St. West/Dufferin
Rooms
Dining Room: 4.38 x 4.38 ft
Combined w/Living, Laminate, South View
Combined w/Living, Laminate, South View
Living Room: 4.38 x 5.3 ft
Combined w/Dining, Laminate, South View
Combined w/Dining, Laminate, South View
Primary Bedroom: 2.74 x 2.77 ft
Closet, Sliding Doors
Closet, Sliding Doors
Kitchen: 4.38 x 5.3 ft
Galley Kitchen, Laminate
Galley Kitchen, Laminate
Map
Listed by: Royal LePage Our Neighbourhood Realty
Similar Listings For Sale
*** This website may only be used by consumers that have a bona fide interest in the purchase, sale, or lease of real estate of the type being offered via the website.
**** The data is deemed reliable but is not guaranteed accurate by TRREB.



