
55 Bremner Boulevard #2811
TORONTO CONDO APARTMENT
- Waterfront Communities
- 1 Bed
- 1 Bath
- old listin SqFt
- 4 Days on Market
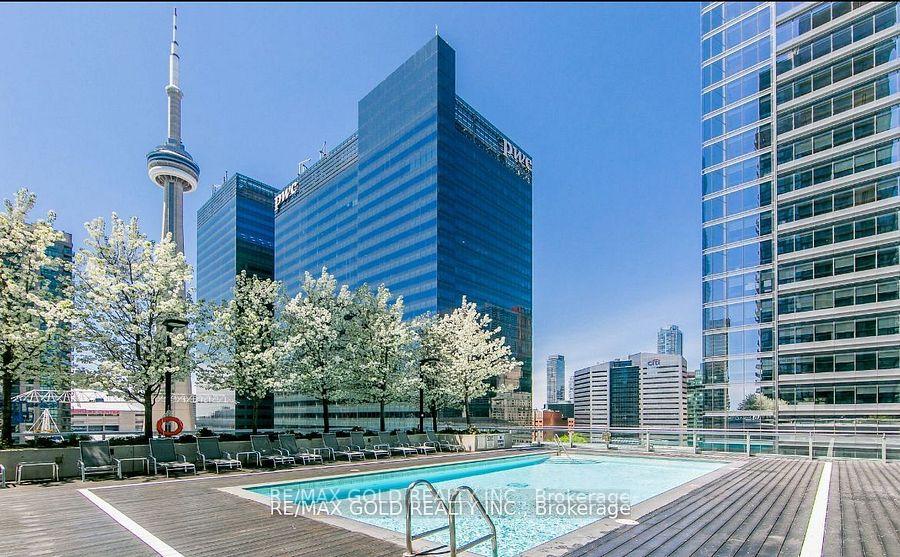
Fantastic Opportunity At Maple Leaf Square. The Indiana Model Is Arguably The Most Functional Floorplan In The Building. Over 550 Sq Ft Facing West. Large Balcony, Over 10 feet Ceiling and Laminate Flooring throughout, Modern Kitchen w/Granite Countertops, Stainless Steel Appliances, High Ceilings Give Lots Of Natural Sunlight With Views Of The Lake And The Cn Tower. Incredible Amenities, Perfect Location.100 Walk Score. Easy Access To All Of Downtown Via Path System. Restaurants, Coffee Shops, Bars, Transit. In The Heart Of Everything Downtown Has To Offer. ** Please Note That Photos used in the MLS are OLD.
FOR SALE: $499,900
MLS® ID C14093462
Interior Details
Cooling: Central Air
Total Rooms: 5
Kitchens: 1
Laundry: In-Suite L
Exposure: WEST
Patio Terrace: Open
Building Details
Year Built: 16-30
Basement Type: None
Fuel: Gas
Garage Type: None
Heating: Forced Air
Construction: Concrete
Pet Friendly: Yes-with Restrictions
Parking Details
Parking Spaces: 0
Parking Designation: None
Fee Details
Maintenance Fees: $617.7
Taxes: $2,823.8
Central Ac Included: 1
Common Element Included: n
Heat Included: 1
Land Details
Cross Streets: York/Bremner
Property Features
Public Transit
Waterfront
Building Amenities
Concierge
Exercise Room
Game Room
Indoor Pool
Party Room/Meeting Room
Rooms
Living Room: 3.63 x 5.73 ft
Combined w/Dining, Laminate, W/O To Balcony
Combined w/Dining, Laminate, W/O To Balcony
Dining Room: 3.63 x 5.73 ft
Combined w/Living, Laminate, West View
Combined w/Living, Laminate, West View
Kitchen: 3.63 x 5.73 ft
Combined w/Living, Stainless Steel Appl, Granite Counters
Combined w/Living, Stainless Steel Appl, Granite Counters
Primary Bedroom: 2.75 x 3.05 ft
Laminate, Mirrored Closet, Double Closet
Laminate, Mirrored Closet, Double Closet
Study: 1.83 x 1.22 ft
Laminate, Combined w/Living
Laminate, Combined w/Living
Map
Listed by: RE/MAX GOLD REALTY INC.
Similar Listings For Sale
*** This website may only be used by consumers that have a bona fide interest in the purchase, sale, or lease of real estate of the type being offered via the website.
**** The data is deemed reliable but is not guaranteed accurate by TRREB.



