
15 Iceboat Terrace #2012
TORONTO CONDO APARTMENT
- Waterfront Communities
- 2 Bed
- 1 Bath
- AS PER MPA SqFt
- 4 Days on Market
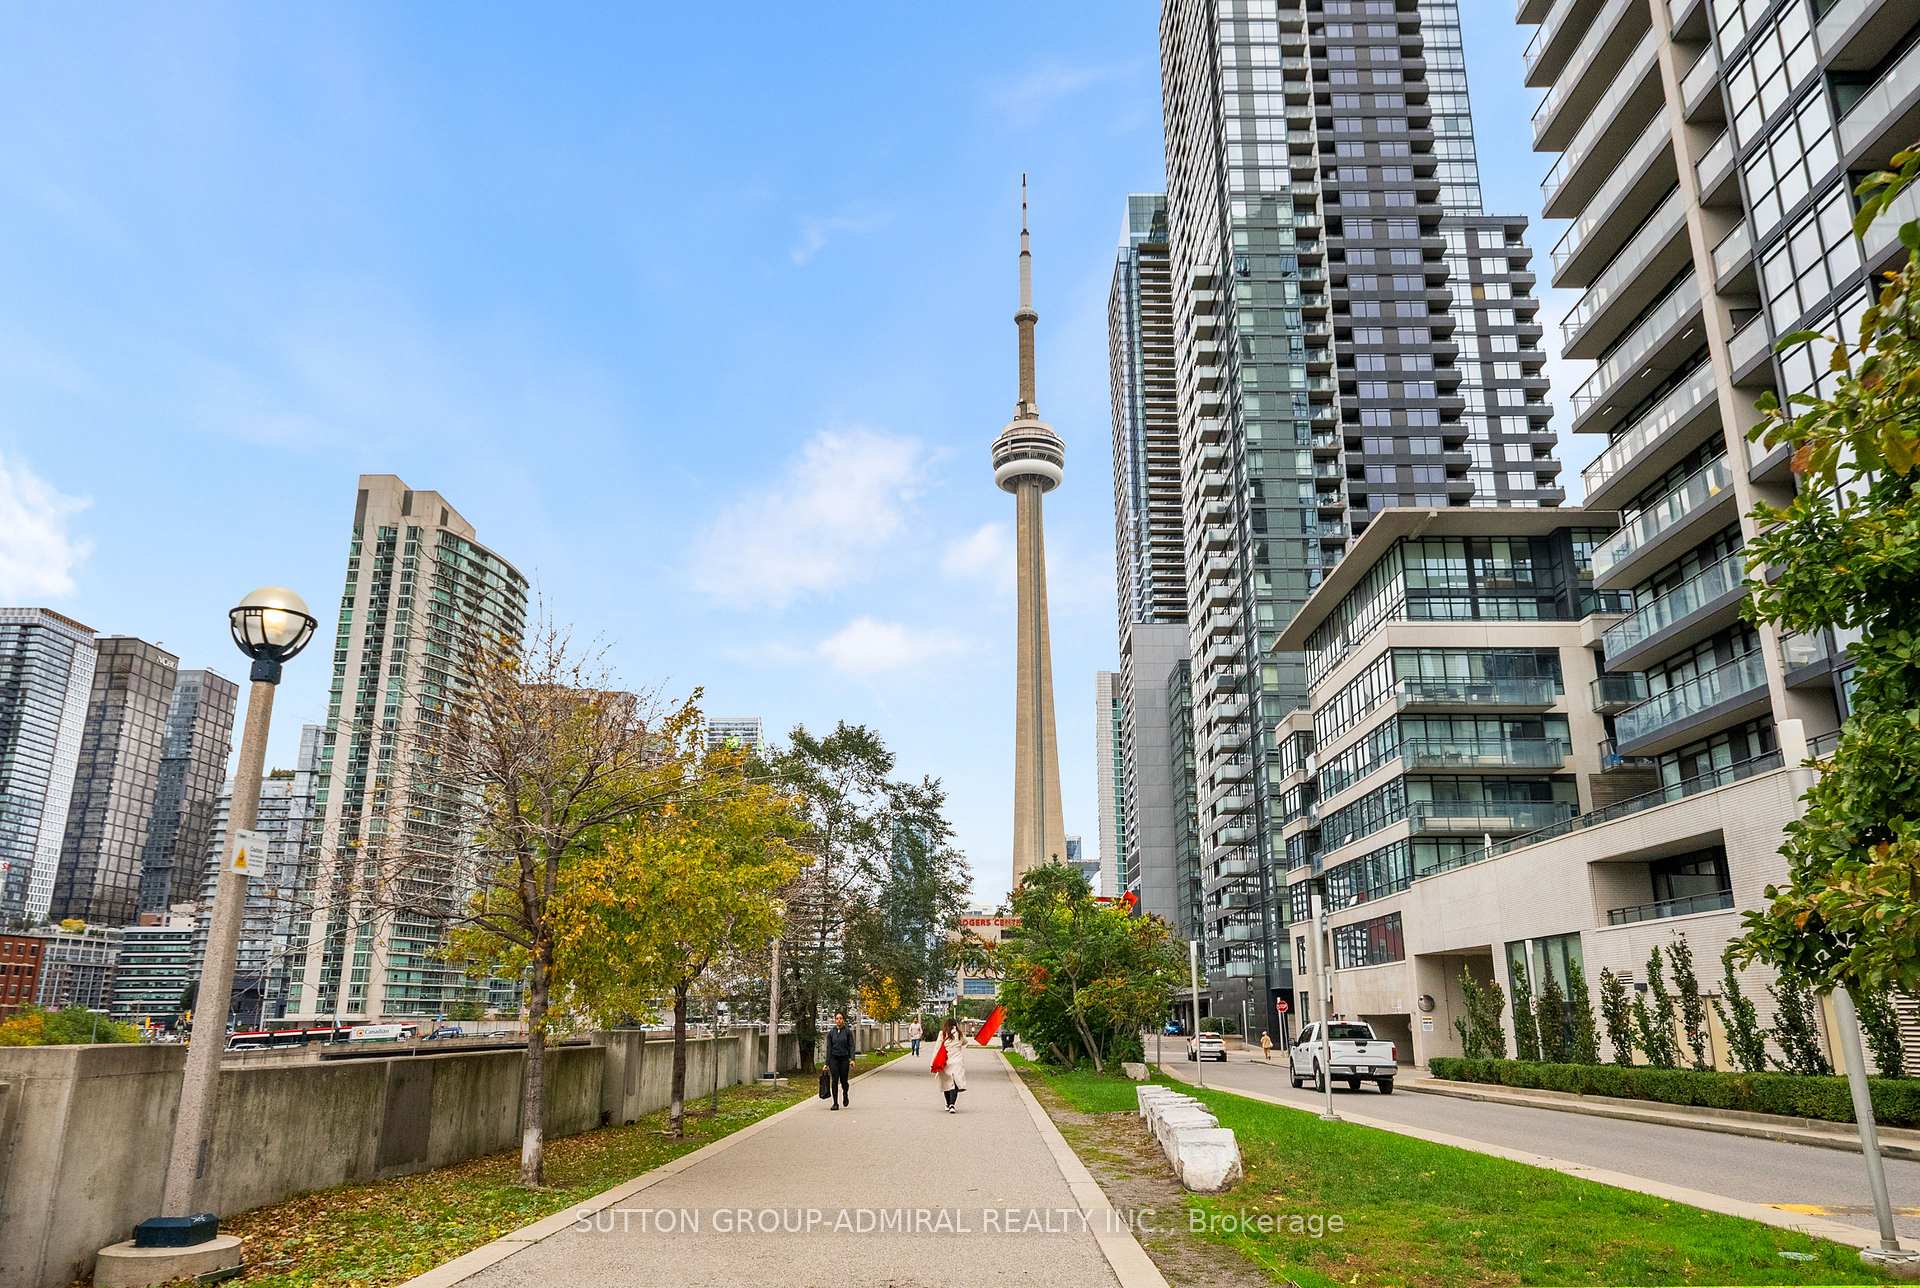
Welcome To Iconic Parade Residences By Concord Adex! Famous For Its Signature Skybridge, This Desirable 20th-Floor Corner Suite Offers An Exceptional Downtown Living Experience. Approximately 630 Sq Ft Plus Balcony, Featuring A Northwest Exposure, Expansive City Views, And Stunning Floor-To-Ceiling Windows Wrapping Around The Corner Of The Primary Bedroom, Creating A Bright And Airy Feel. Functional 1-Bedroom-Plus-Den Layout With An Open-Concept Kitchen, Living And Dining Area, Spacious Primary Bedroom With Double Closets, And A Versatile Den Ideal For A Home Office. Includes 1 Parking Space And 1 Locker. Enjoy An Impressive Array Of Resort-Style Amenities, Including An Indoor Lap Pool, Hot Tub, Steam Rooms, Fitness Centre, Yoga And Dance Studios, Squash Court, Movie Theatre, Billiards, Ping-Pong, And Outdoor Lounge. Steps To 8-Acre Canoe Landing Park And Minutes To King West, The Entertainment District, And The Financial District. Experience The Best Of Downtown CityPlace Living!
FOR SALE: $599,000
MLS® ID C14094574
Interior Details
Cooling: Central Air
Total Rooms: 6
Kitchens: 1
Laundry: In-Suite L
Exposure: NORTH WEST
Patio Terrace: Open
Building Details
Basement Type: None
Fuel: Gas
Garage Type: Underground
Heating: Forced Air
Construction: Concrete
Pet Friendly: Yes-with Restrictions
Parking Details
Parking Spaces: 1
Fee Details
Maintenance Fees: $651.5
Taxes: $2,844
Common Element Included: n
Land Details
Cross Streets: Front & Spadina
Rooms
Den: 2.59 x 2.29 ft
Open Concept, Window Floor to Ceiling, Laminate
Open Concept, Window Floor to Ceiling, Laminate
Dining Room: 4.57 x 2.74 ft
Open Concept, Combined w/Living, Laminate
Open Concept, Combined w/Living, Laminate
Kitchen: 4.57 x 3.96 ft
Open Concept, Pot Lights, B/I Shelves
Open Concept, Pot Lights, B/I Shelves
Living Room: 4.57 x 2.74 ft
Window Floor to Ceiling, Laminate, W/O To Balcony
Window Floor to Ceiling, Laminate, W/O To Balcony
Bathroom: 2.13 x 1.37 ft
4 Pc Bath, Tile Floor
4 Pc Bath, Tile Floor
Primary Bedroom: 4.47 x 3.35 ft
Window Floor to Ceiling, Double Closet, Laminate
Window Floor to Ceiling, Double Closet, Laminate
Map
Listed by: SUTTON GROUP-ADMIRAL REALTY INC.
Similar Listings For Sale
*** This website may only be used by consumers that have a bona fide interest in the purchase, sale, or lease of real estate of the type being offered via the website.
**** The data is deemed reliable but is not guaranteed accurate by TRREB.



