
500 Richmond Street W #315
TORONTO CONDO APARTMENT
- Waterfront Communities
- 2 Bed
- 2 Bath
- Owner SqFt
- 4 Days on Market
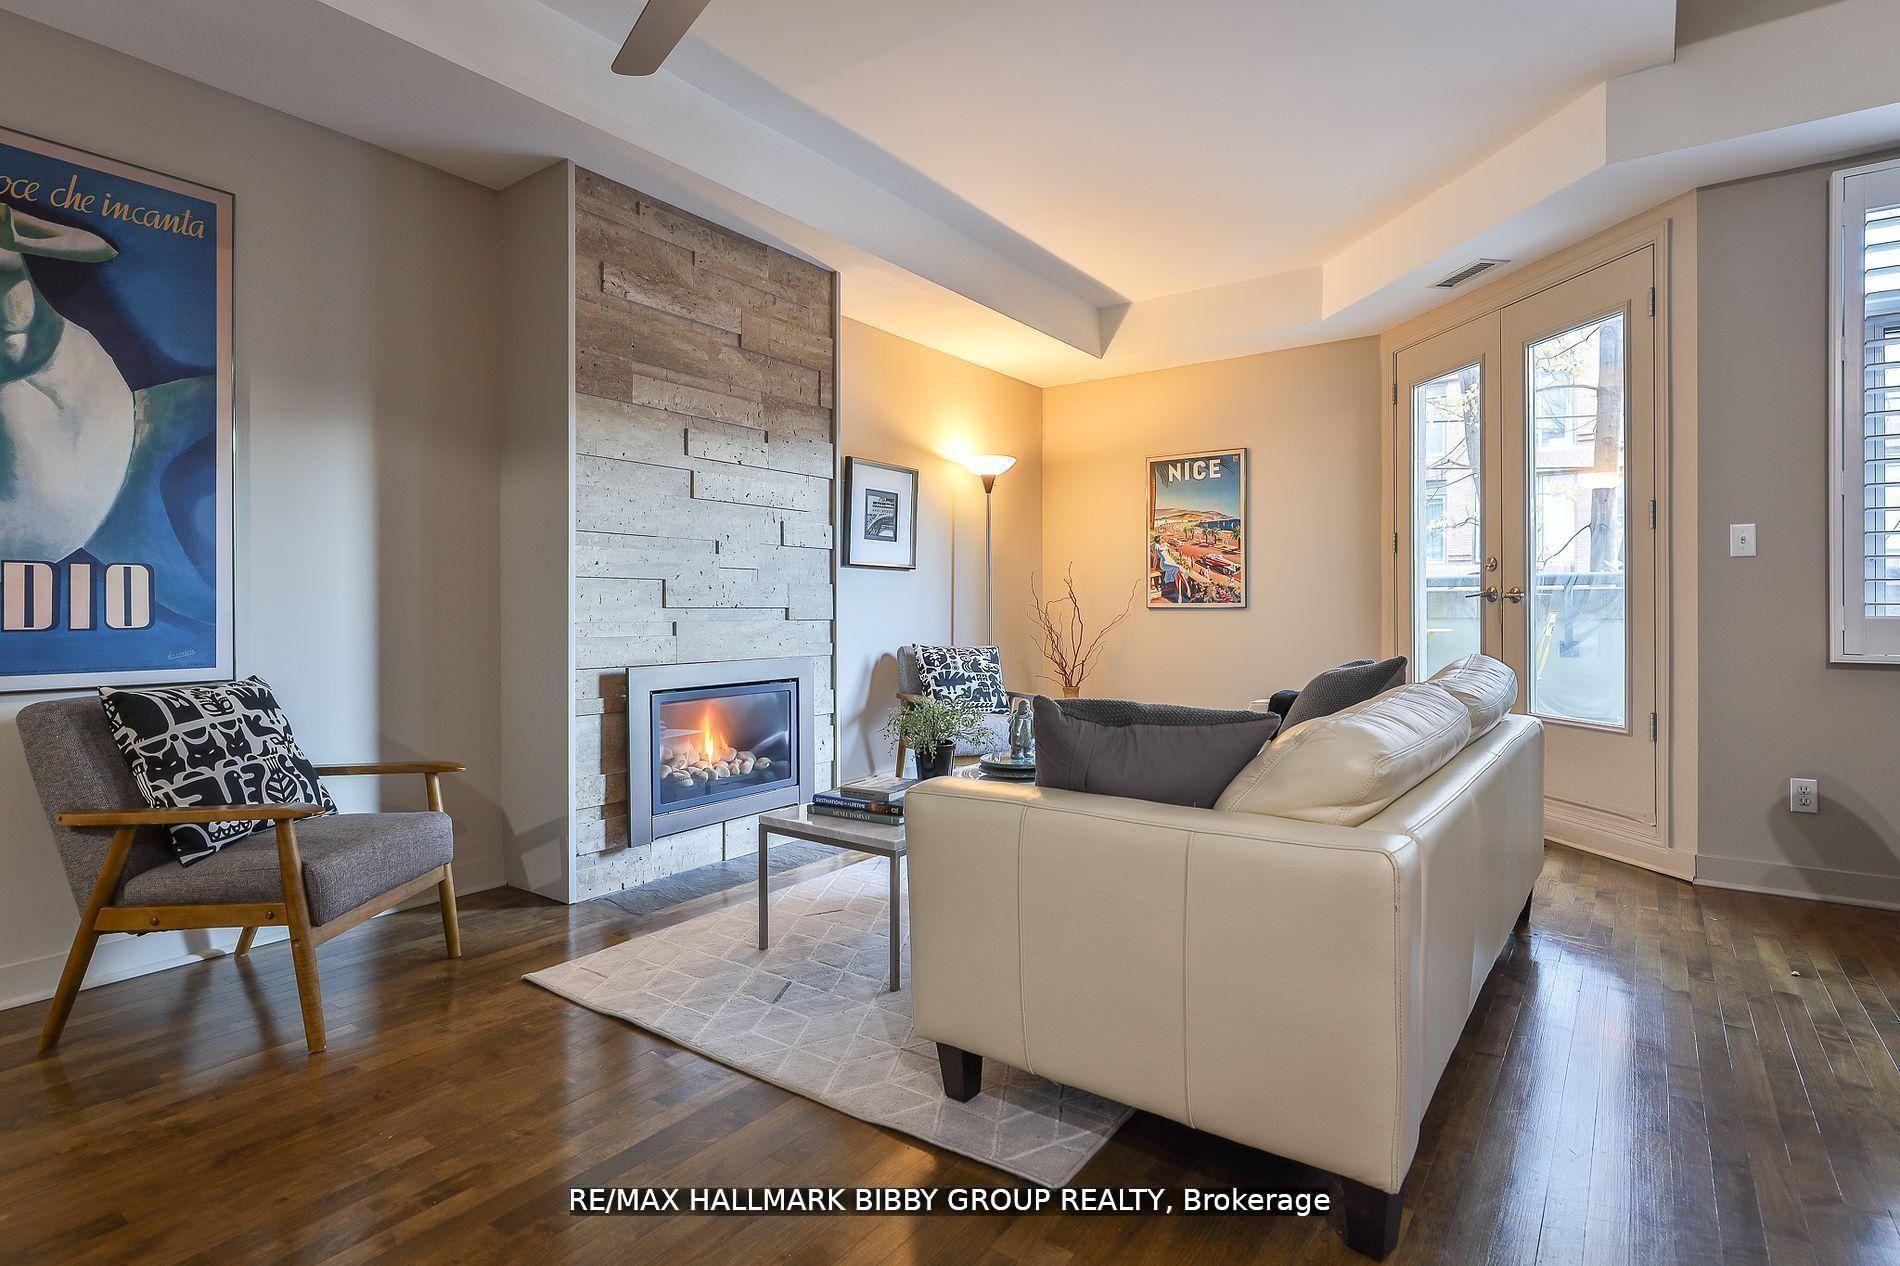
This exceptionally designed, 1144 square foot, one-bedroom plus den, two-bathroom masterpiece in Cityscape Terrace reflects superior craftsmanship and attention to detail over two immaculate floors. Featuring a unique, customized layout with an abundant interior and exterior space, the entertainer's main floor showcases a tranquil and bright living & dining room which seamlessly integrates into an expansive west-facing private terrace oasis overlooking picturesque Augusta Street. The contemporary kitchen is a chef's dream and features stainless steel appliance, ample preparation space and storage throughout. The private upper level features a large primary bedroom retreat and is a full-floor sanctuary equipped with a fully updated, modern three-fixture spa-like bathroom and an expansive den area equipped with custom millwork which can be arranged as family room, home office or entertainment center.**Suite was originally configured as a 2 Bedroom** **EXTRAS** World Class Location! Easy Access To Queen & King West Shopping, Cafes & Galleries, Kensington Market, Financial & Entertainment Districts, Ace Hotel, Waterworks Food Hall, St. Andrews Park & Martin Goodman Trail. Steps To Public Transit.
FOR SALE: $960,000
MLS® ID C14094998
Interior Details
Cooling: Central Air
Total Rooms: 5
Kitchens: 1
Laundry: Ensuite
Exposure: WEST
Patio Terrace: Terrace
Building Details
Basement Type: None
Fuel: Gas
Garage Type: Underground
Heating: Forced Air
Construction: Brick, Stucco (Plaster)
Pet Friendly: Yes-with Restrictions
Parking Details
Parking Spaces: 1
Parking Designation: Underground
Fee Details
Maintenance Fees: $950.51
Taxes: $4,373.17
Common Element Included: n
Land Details
Cross Streets: Richmond St W & Spadina
Property Features
Arts Centre
Park
Place Of Worship
Public Transit
Rec./Commun.Centre
School
Building Amenities
BBQs Allowed
Visitor Parking
Guest Suites
Rooms
Primary Bedroom: 5.79 x 4.48 ft
Broadloom, 3 Pc Ensuite, Walk-In Closet(s)
Broadloom, 3 Pc Ensuite, Walk-In Closet(s)
Kitchen: 6.52 x 5.66 ft
Tile Floor, Breakfast Bar, Stainless Steel Appl
Tile Floor, Breakfast Bar, Stainless Steel Appl
Dining Room: 6.52 x 5.66 ft
Hardwood Floor, W/O To Terrace, West View
Hardwood Floor, W/O To Terrace, West View
Living Room: 6.52 x 5.66 ft
Hardwood Floor, Gas Fireplace, West View
Hardwood Floor, Gas Fireplace, West View
Den: 4.21 x 3.04 ft
Broadloom, Open Concept, B/I Bookcase
Broadloom, Open Concept, B/I Bookcase
Map
Listed by: RE/MAX HALLMARK BIBBY GROUP REALTY
Similar Listings For Sale
*** This website may only be used by consumers that have a bona fide interest in the purchase, sale, or lease of real estate of the type being offered via the website.
**** The data is deemed reliable but is not guaranteed accurate by TRREB.



