
676 Richmond Street W #208
TORONTO CONDO APARTMENT
- Waterfront Communities
- 2 Bed
- 2 Bath
- MPAC SqFt
- 4 Days on Market
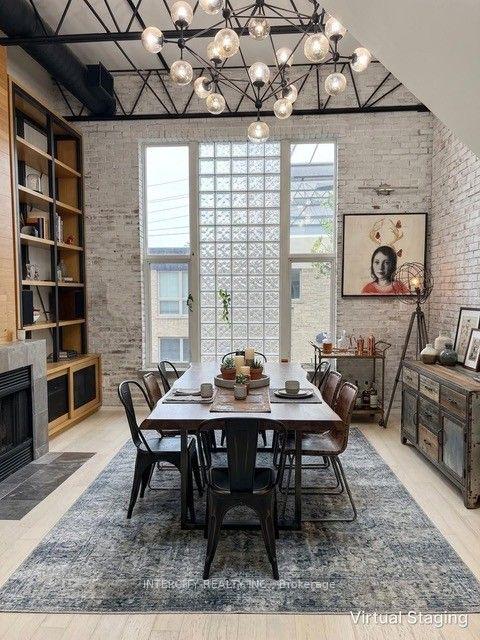
Rarely available. Truly distinctive. An opportunity worth exploring.Authentic hard lofts with this level of character and history seldom come to market. Now is your opportunity to own an extraordinary residence in Toronto's iconic Decca Records Building, a sought-after boutique loft conversion in the heart of the Fashion District.Once home to Decca Records Canada's headquarters, this unique building blends industrial character with sophisticated modern living. Offering over 1,400 square feet of beautifully renovated space, this exceptional loft features soaring double-height ceilings, exposed brick, original steel beams, and an abundance of natural light.A stunning chef's kitchen with premium appliances, gas range, and oversized island opens to an inviting living area featuring a rare wood-burning fireplace and custom built-ins. A versatile mezzanine offers the perfect home office or creative retreat, while the upper level features an additional living space with an oversized skylight and access to a generous private terrace. The romantic primary suite includes a lofted retreat, custom walk-in closet, and beautifully appointed ensuite.Properties of this distinction are not easily replicated. An exceptional opportunity to own a truly unique loft with authentic character, rich history, and an unbeatable Fashion District location.
FOR SALE: $1,228,000
MLS® ID C14096226
Interior Details
Cooling: Central Air
Total Rooms: 9
Kitchens: 1
Laundry: Ensuite
Exposure: NORTH
Patio Terrace: Terrace
Building Details
Year Built: 16-30
Basement Type: None
Fuel: Gas
Garage Type: Underground
Heating: Forced Air
Construction: Brick
Pet Friendly: Yes-with Restrictions
Parking Details
Parking Spaces: 0
Fee Details
Maintenance Fees: $937.74
Taxes: $5,202.37
Common Element Included: n
Land Details
Cross Streets: Queen St & Bathurst St
Property Features
Hospital
Park
Public Transit
Rooms
Foyer:
Hardwood Floor, Closet
Hardwood Floor, Closet
Family Room: 4.72 x 4.45 ft
Hardwood Floor, W/O To Terrace, Large Window
Hardwood Floor, W/O To Terrace, Large Window
Kitchen: 4.27 x 3.95 ft
Quartz Counter, Centre Island, Stainless Steel Appl
Quartz Counter, Centre Island, Stainless Steel Appl
Den: 1.61 x 2.53 ft
Hardwood Floor, Large Window, Open Concept
Hardwood Floor, Large Window, Open Concept
Bathroom:
Ceramic Floor, Ceramic Sink, 3 Pc Bath
Ceramic Floor, Ceramic Sink, 3 Pc Bath
Primary Bedroom: 4.03 x 3.04 ft
Hardwood Floor, Walk-In Closet(s), Sliding Doors
Hardwood Floor, Walk-In Closet(s), Sliding Doors
Living Room: 4.2 x 4.05 ft
Hardwood Floor, Large Window, Open Concept
Hardwood Floor, Large Window, Open Concept
Dining Room: 2.69 x 2.31 ft
Open Concept, Fireplace, Combined w/Kitchen
Open Concept, Fireplace, Combined w/Kitchen
Map
Listed by: INTERCITY REALTY INC.
Similar Listings For Sale
*** This website may only be used by consumers that have a bona fide interest in the purchase, sale, or lease of real estate of the type being offered via the website.
**** The data is deemed reliable but is not guaranteed accurate by TRREB.



