
386 Yonge Street #5716
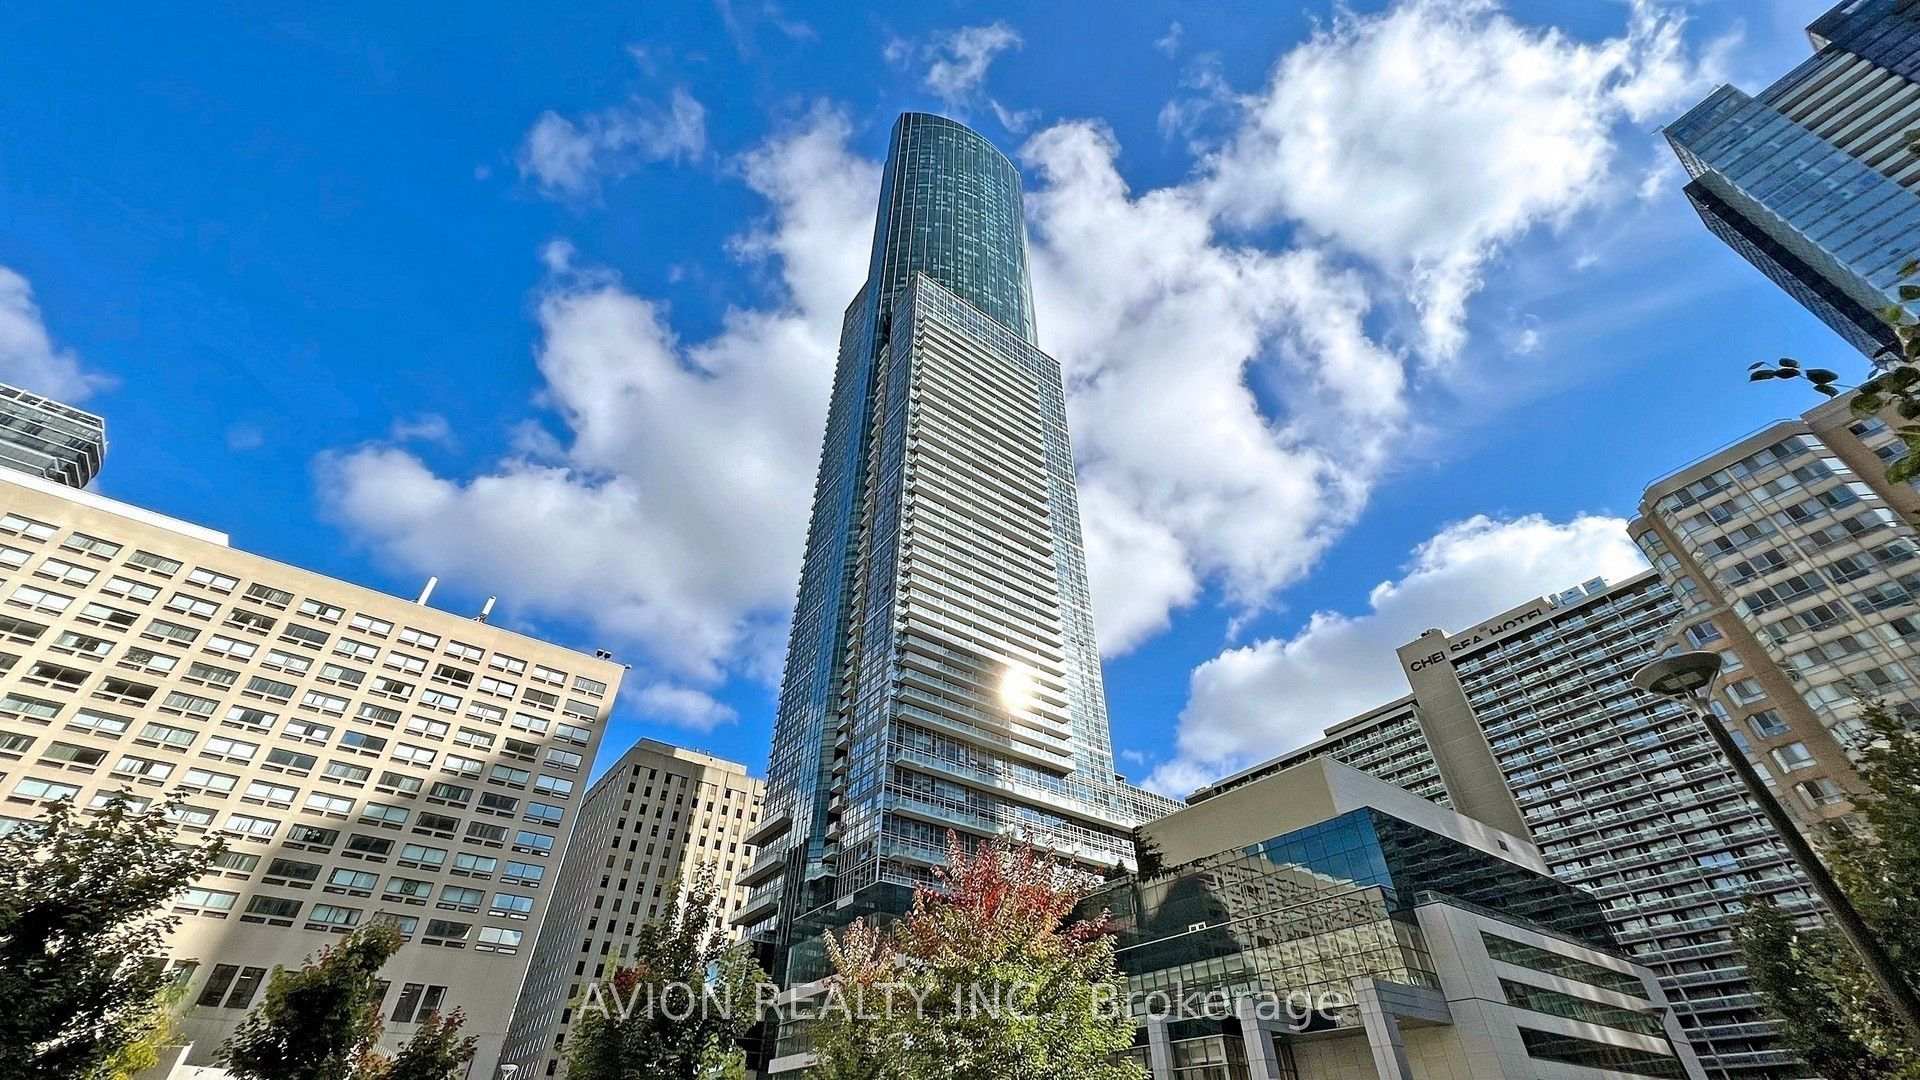
TORONTO CONDO APARTMENT
- Waterfront Communities
- 4 Bed
- 3 Bath
- Builder SqFt
- 4 Days on Market
Rare Two-Storey Penthouse at Aura at College Park! Perched on the 57th and 58th floors, this exceptional corner residence offers 3 spacious, fully enclosed bedrooms with windows and doors, plus a versatile den. Newly installed flooring and contemporary light fixtures enhance the home's modern appeal. Soaring ceilings reaching up to 21 feet and expansive wraparound floor-to-ceiling windows create a dramatic, light-filled interior with unobstructed panoramic views to the north, east and west, including breathtaking views of Lake Ontario. The thoughtfully designed two-level layout is ideal for both everyday living and entertaining, complemented by a large ensuite locker for added storage. Enjoy unparalleled downtown convenience with direct indoor access to 24-hour grocery shopping, retail, restaurants and College subway station. A rare opportunity to experience elevated penthouse living in the heart of Toronto!
FOR SALE: $1,380,000
MLS® ID C14097304
Interior Details
Cooling: Central Air
Total Rooms: 13
Kitchens: 1
Laundry: Ensuite
Exposure: NORTH WEST
Patio Terrace: None
Building Details
Year Built: 11-15
Basement Type: None
Fuel: Gas
Garage Type: Underground
Heating: Heat Pump
Construction: Other, Stone
Pet Friendly: Yes-with Restrictions
Parking Details
Parking Spaces: 0
Parking Designation: Underground
Fee Details
Maintenance Fees: $1,190.23
Taxes: $9,714.15
Central Ac Included: 1
Common Element Included: y
Heat Included: 1
Land Details
Cross Streets: Yonge & Gerrard
Property Features
Clear View
Hospital
Park
Public Transit
Building Amenities
Concierge
Guest Suites
Gym
Party Room/Meeting Room
Rooftop Deck/Garden
Rooms
Foyer: 1.5 x 1.75 ft
Laminate, Double Closet
Laminate, Double Closet
Living Room: 5.26 x 3.39 ft
Laminate, Cathedral Ceiling(s), NW View
Laminate, Cathedral Ceiling(s), NW View
Dining Room: 6.59 x 5.59 ft
Laminate, Open Concept, Combined w/Kitchen
Laminate, Open Concept, Combined w/Kitchen
Kitchen: 2.17 x 4.12 ft
Laminate, Centre Island, Open Concept
Laminate, Centre Island, Open Concept
Bedroom 3: 2.9 x 2.8 ft
Laminate
Laminate
Bathroom: 1.4 x 2.4 ft
Tile Floor, 4 Pc Ensuite, Soaking Tub
Tile Floor, 4 Pc Ensuite, Soaking Tub
Primary Bedroom: 4.55 x 3.23 ft
Laminate, Walk-In Closet(s), Ensuite Bath
Laminate, Walk-In Closet(s), Ensuite Bath
Bedroom 2: 3 x 2.8 ft
Laminate, NW View
Laminate, NW View
Den: 1.94 x 3.04 ft
Laminate, NW View
Laminate, NW View
Locker: 2.9 x 1.6 ft
Tile Floor, Combined w/Laundry
Tile Floor, Combined w/Laundry
Map
Listed by: AVION REALTY INC.
Similar Listings For Sale
*** This website may only be used by consumers that have a bona fide interest in the purchase, sale, or lease of real estate of the type being offered via the website.
**** The data is deemed reliable but is not guaranteed accurate by TRREB.



