
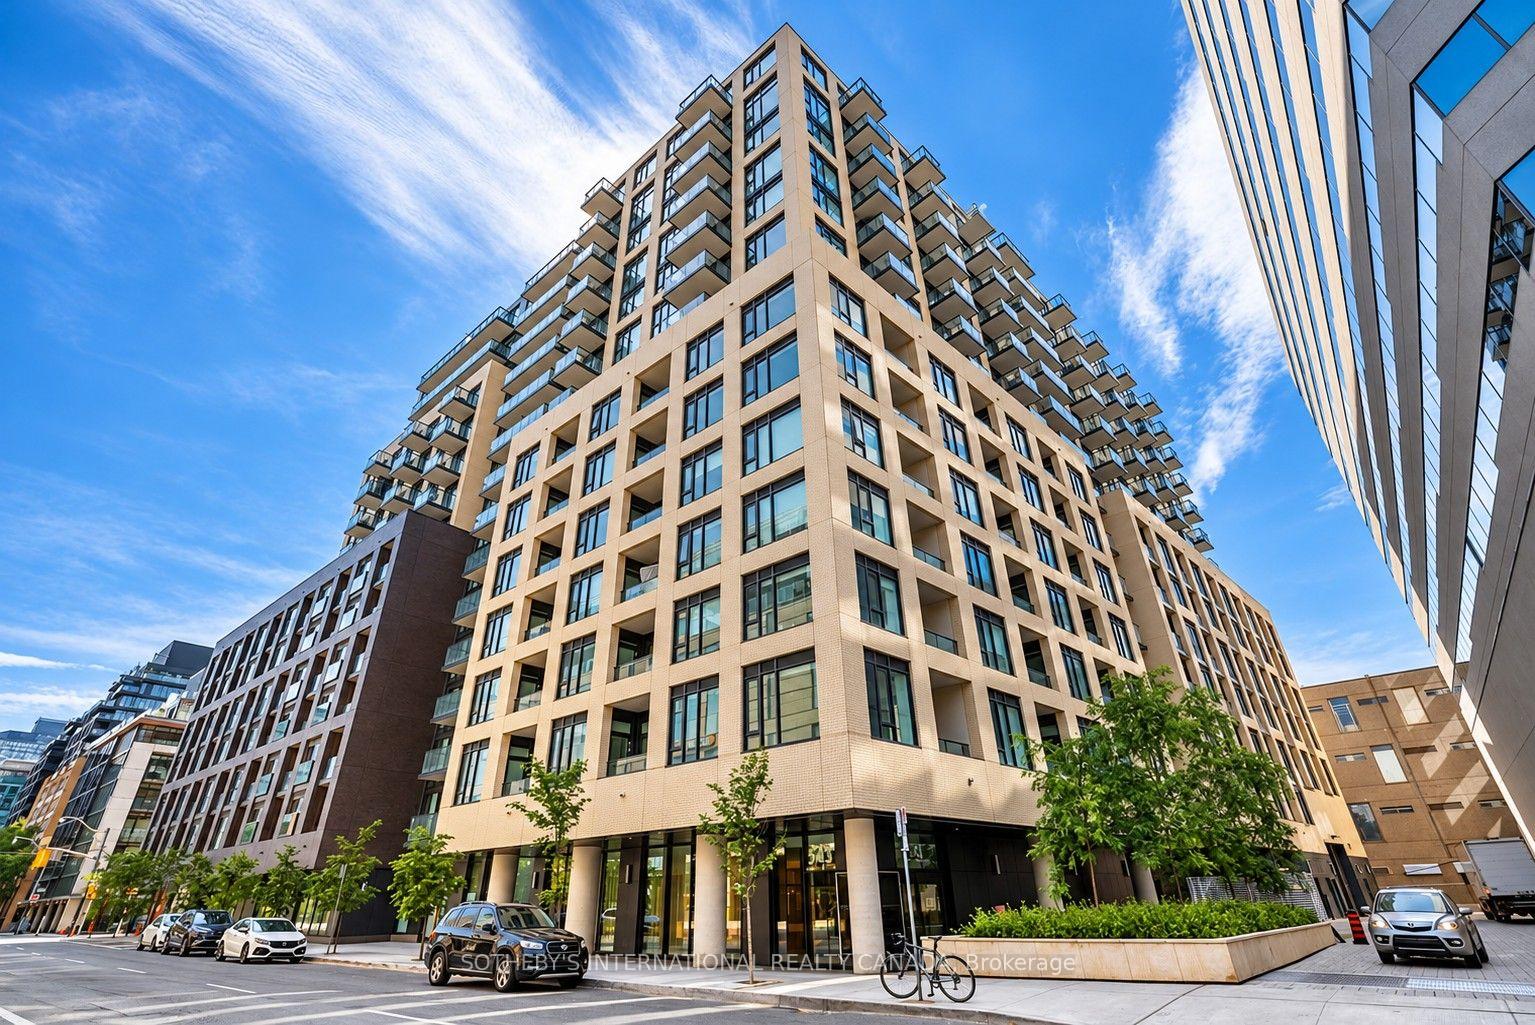
543 Richmond Street W #1008
TORONTO CONDO APARTMENT
- Waterfront Communities
- 3 Bed
- 2 Bath
- Original B SqFt
- 4 Days on Market
Welcome to 543 Richmond Residences at Portland by Pemberton Group, where contemporary style meets vibrant downtown living in the heart of Toronto's Fashion District. Ideally situated steps from the Entertainment District and minutes from the Financial District, this sought-after address offers exceptional convenience surrounded by some of the city's finest restaurants, cafés, boutiques, nightlife and cultural attractions.This bright and spacious east-facing 2-bedroom plus den, 2-bathroom suite offers approximately 800 sq. ft. of thoughtfully designed living space, complemented by a private balcony with city views. Featuring 9-foot smooth ceilings, wide-plank laminate flooring and an open-concept layout, the suite combines modern finishes with everyday functionality. The inviting living and dining areas are filled with natural light and offer a walkout to the balcony, while the contemporary kitchen features quartz countertops and stainless steel appliances.The primary bedroom includes a closet and 4-piece ensuite, while the well-proportioned second bedroom offers a closet and convenient access to a 3-piece bathroom. A separate den provides valuable flexibility for a home office, study or additional living space. Ensuite laundry, underground parking and a separate locker complete this exceptional offering.Residents enjoy an impressive collection of amenities, including a 24-hour concierge, fitness centre, party room, games room, theatre viewing room, outdoor swimming pool and rooftop lounge with panoramic city views. With easy access to transit, parks, shopping and Toronto's vibrant dining and entertainment scene, 543 Richmond offers an outstanding opportunity to enjoy sophisticated urban living in one of downtown's most dynamic neighbourhoods.
FOR SALE: $775,000
MLS® ID C14097586
Interior Details
Cooling: Central Air
Total Rooms: 8
Kitchens: 1
Laundry: Ensuite
Exposure: EAST
Patio Terrace: Open
Building Details
Basement Type: None
Fuel: Gas
Garage Type: Underground
Heating: Forced Air
Construction: Brick, Concrete
Pet Friendly: Yes-with Restrictions
Parking Details
Parking Spaces: 0
Fee Details
Maintenance Fees: $665.12
Taxes: $4,766
Common Element Included: n
Land Details
Cross Streets: Richmond/Portland
Property Features
Hospital
Park
Public Transit
Place Of Worship
Building Amenities
Concierge
Exercise Room
Outdoor Pool
Party Room/Meeting Room
Rooftop Deck/Garden
Rooms
Other:
Balcony, East View
Balcony, East View
Bedroom 2: 2.87 x 3.23 ft
Closet, Sliding Doors, 3 Pc Bath
Closet, Sliding Doors, 3 Pc Bath
Kitchen: 3.35 x 5.21 ft
Open Concept, Laminate, Stone Counters
Open Concept, Laminate, Stone Counters
Primary Bedroom: 3.12 x 2.67 ft
Closet, Laminate, 4 Pc Ensuite
Closet, Laminate, 4 Pc Ensuite
Foyer:
Closet, Laminate
Closet, Laminate
Living Room: 3.35 x 5.21 ft
Open Concept, Laminate, W/O To Balcony
Open Concept, Laminate, W/O To Balcony
Den: 2.11 x 1.85 ft
Laminate
Laminate
Dining Room: 3.35 x 5.21 ft
Combined w/Living, Laminate, Picture Window
Combined w/Living, Laminate, Picture Window
Map
Listed by: SOTHEBY'S INTERNATIONAL REALTY CANADA
Similar Listings For Sale
*** This website may only be used by consumers that have a bona fide interest in the purchase, sale, or lease of real estate of the type being offered via the website.
**** The data is deemed reliable but is not guaranteed accurate by TRREB.



