
1166 Bay Street #1002
TORONTO CONDO APARTMENT
- Waterfront Communities
- 3 Bed
- 2 Bath
- 2210 + Clo SqFt
- 4 Days on Market
- Virtual Tour
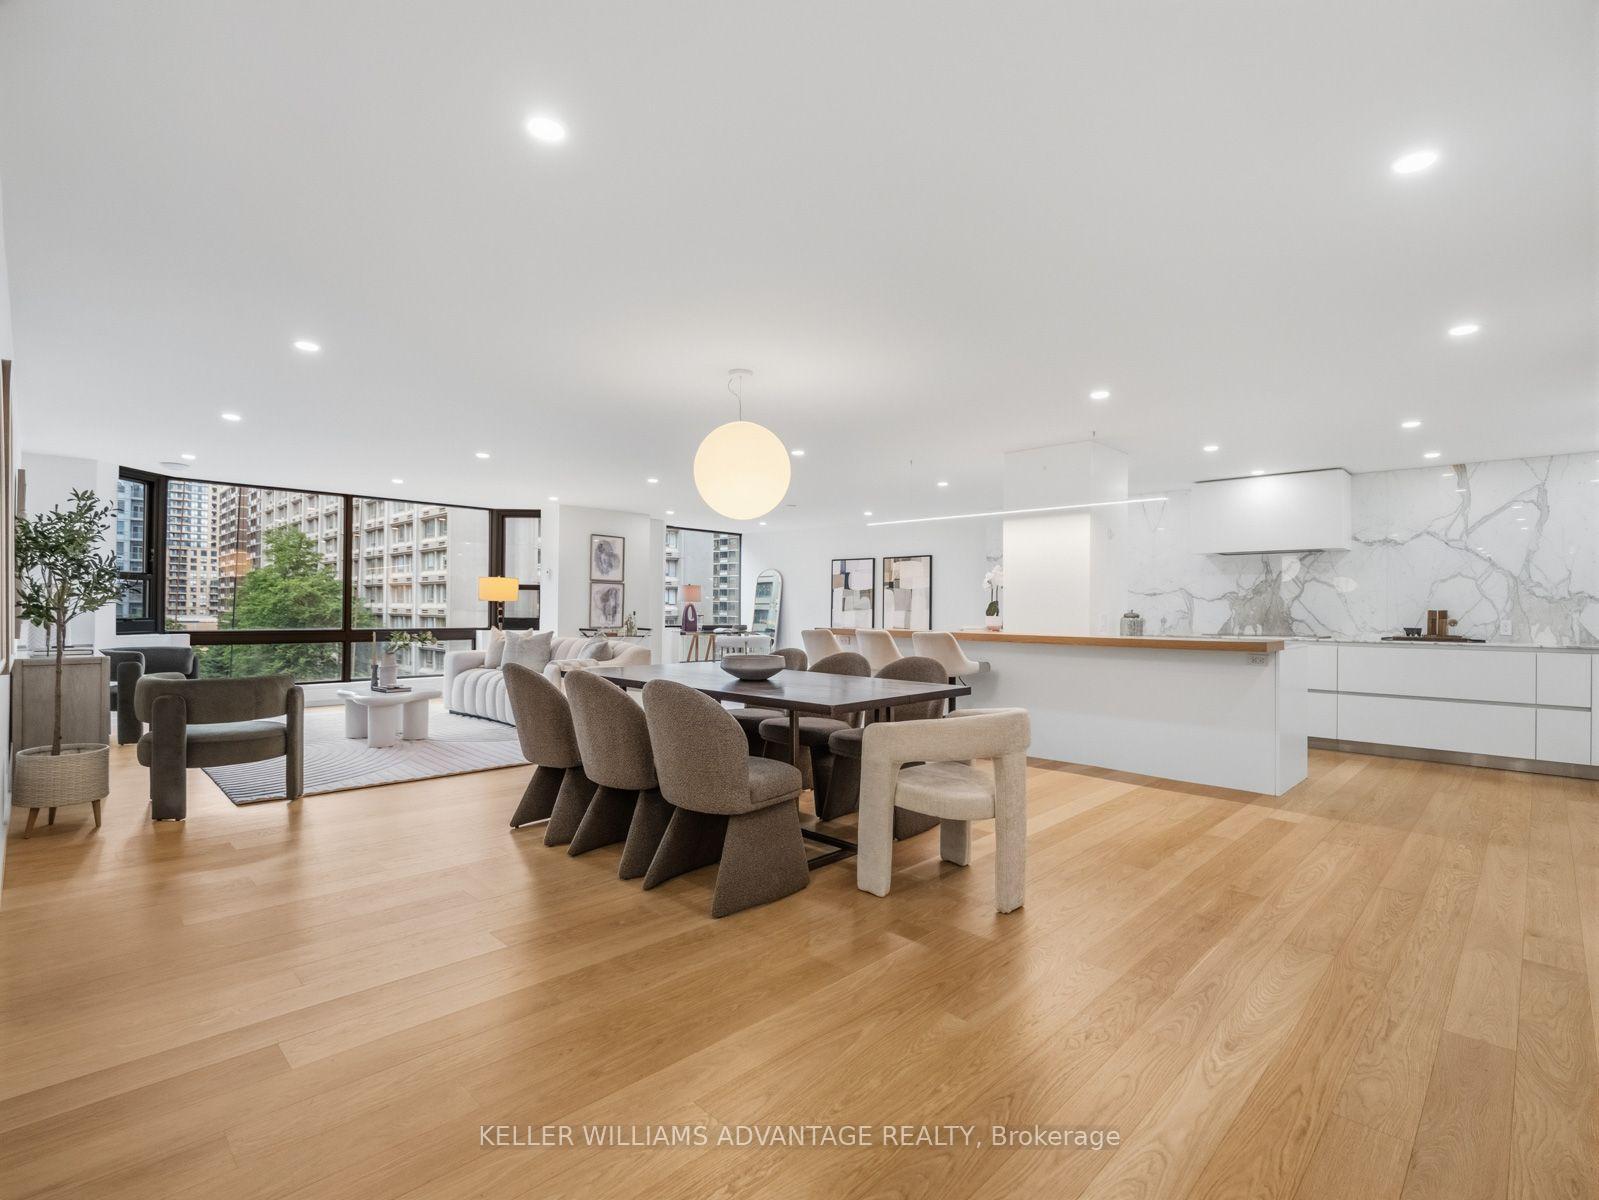
Finding nearly 2,300 square feet in the heart of Yorkville is rare. Finding it completely transformed through a no-expense-spared luxury renovation is rarer still. Welcome to Suite 1002 at 1166 Bay Street-a remarkable residence where timeless design, exceptional craftsmanship, and generous living spaces come together in one of Yorkville's most established and respected buildings. At the heart of the home is a stunning custom Downsview kitchen, finished with Calacatta marble and a striking 12-foot island designed for both everyday living and effortless entertaining. Wide-plank white oak floors, bespoke millwork, spa-inspired bathrooms with heated floors, and expansive principal rooms come together to create an atmosphere that is warm, refined, and as timeless as it is beautiful. Residents enjoy the exceptional service and amenities of this full-service building, including 24-hour concierge, valet parking, an indoor pool, fitness centre, saunas, and a beautifully landscaped residents' terrace. Perfectly positioned in the heart of Yorkville, with Eataly and Earls directly across the street, and Bloor Street's world-renowned shopping, acclaimed restaurants, cafes, galleries, museums, and cultural attractions just moments away, the location is every bit as exceptional as the home itself. Offering the scale and comfort of a luxury home with the convenience of condominium living, Suite 1002 is one of Yorkville's truly distinguished residences. Every exceptional home has a story, and Suite 1002 is ready for its next chapter.
FOR SALE: $3,289,000
MLS® ID C14098454
Interior Details
Cooling: Central Air
Total Rooms: 9
Kitchens: 1
Laundry: Ensuite
Exposure: EAST
Patio Terrace: None
Building Details
Basement Type: None
Fuel: Electric
Garage Type: Underground
Heating: Heat Pump
Construction: Brick, Concrete
Pet Friendly: Yes-with Restrictions
Parking Details
Parking Spaces: 2
Parking Designation: Underground
Fee Details
Maintenance Fees: $2,977.38
Taxes: $10,189
Central Ac Included: 1
Common Element Included: y
Heat Included: 1
Land Details
Cross Streets: Bay & Bloor
Property Features
Clear View
Hospital
Library
Park
Public Transit
School
Building Amenities
Car Wash
Concierge
Indoor Pool
Party Room/Meeting Room
Rooftop Deck/Garden
Visitor Parking
Rooms
Foyer: 3.49 x 4.24 ft
Hardwood Floor, Pot Lights, Double Doors
Hardwood Floor, Pot Lights, Double Doors
Living Room: 8.51 x 4.93 ft
Hardwood Floor, Pot Lights, Bay Window
Hardwood Floor, Pot Lights, Bay Window
Kitchen: 3.04 x 5.85 ft
Hardwood Floor, Breakfast Bar, Marble Counter
Hardwood Floor, Breakfast Bar, Marble Counter
Dining Room: 5.13 x 5.85 ft
Hardwood Floor, Open Concept, Bay Window
Hardwood Floor, Open Concept, Bay Window
Primary Bedroom: 4.82 x 4.71 ft
Walk-In Closet(s), 4 Pc Ensuite, Bay Window
Walk-In Closet(s), 4 Pc Ensuite, Bay Window
Bedroom 2: 3.43 x 5.11 ft
Hardwood Floor, B/I Closet, Pot Lights
Hardwood Floor, B/I Closet, Pot Lights
Other:
Combined w/Kitchen, Breakfast Area, Hardwood Floor
Combined w/Kitchen, Breakfast Area, Hardwood Floor
Bedroom 3: 3.02 x 5.1 ft
Hardwood Floor, B/I Closet, Pot Lights
Hardwood Floor, B/I Closet, Pot Lights
Laundry: 1.61 x 3.6 ft
Separate Room, Laundry Sink, Tile Floor
Separate Room, Laundry Sink, Tile Floor
Map
Listed by: KELLER WILLIAMS ADVANTAGE REALTY
*** This website may only be used by consumers that have a bona fide interest in the purchase, sale, or lease of real estate of the type being offered via the website.
**** The data is deemed reliable but is not guaranteed accurate by TRREB.



