
1121 Bay Street #1708
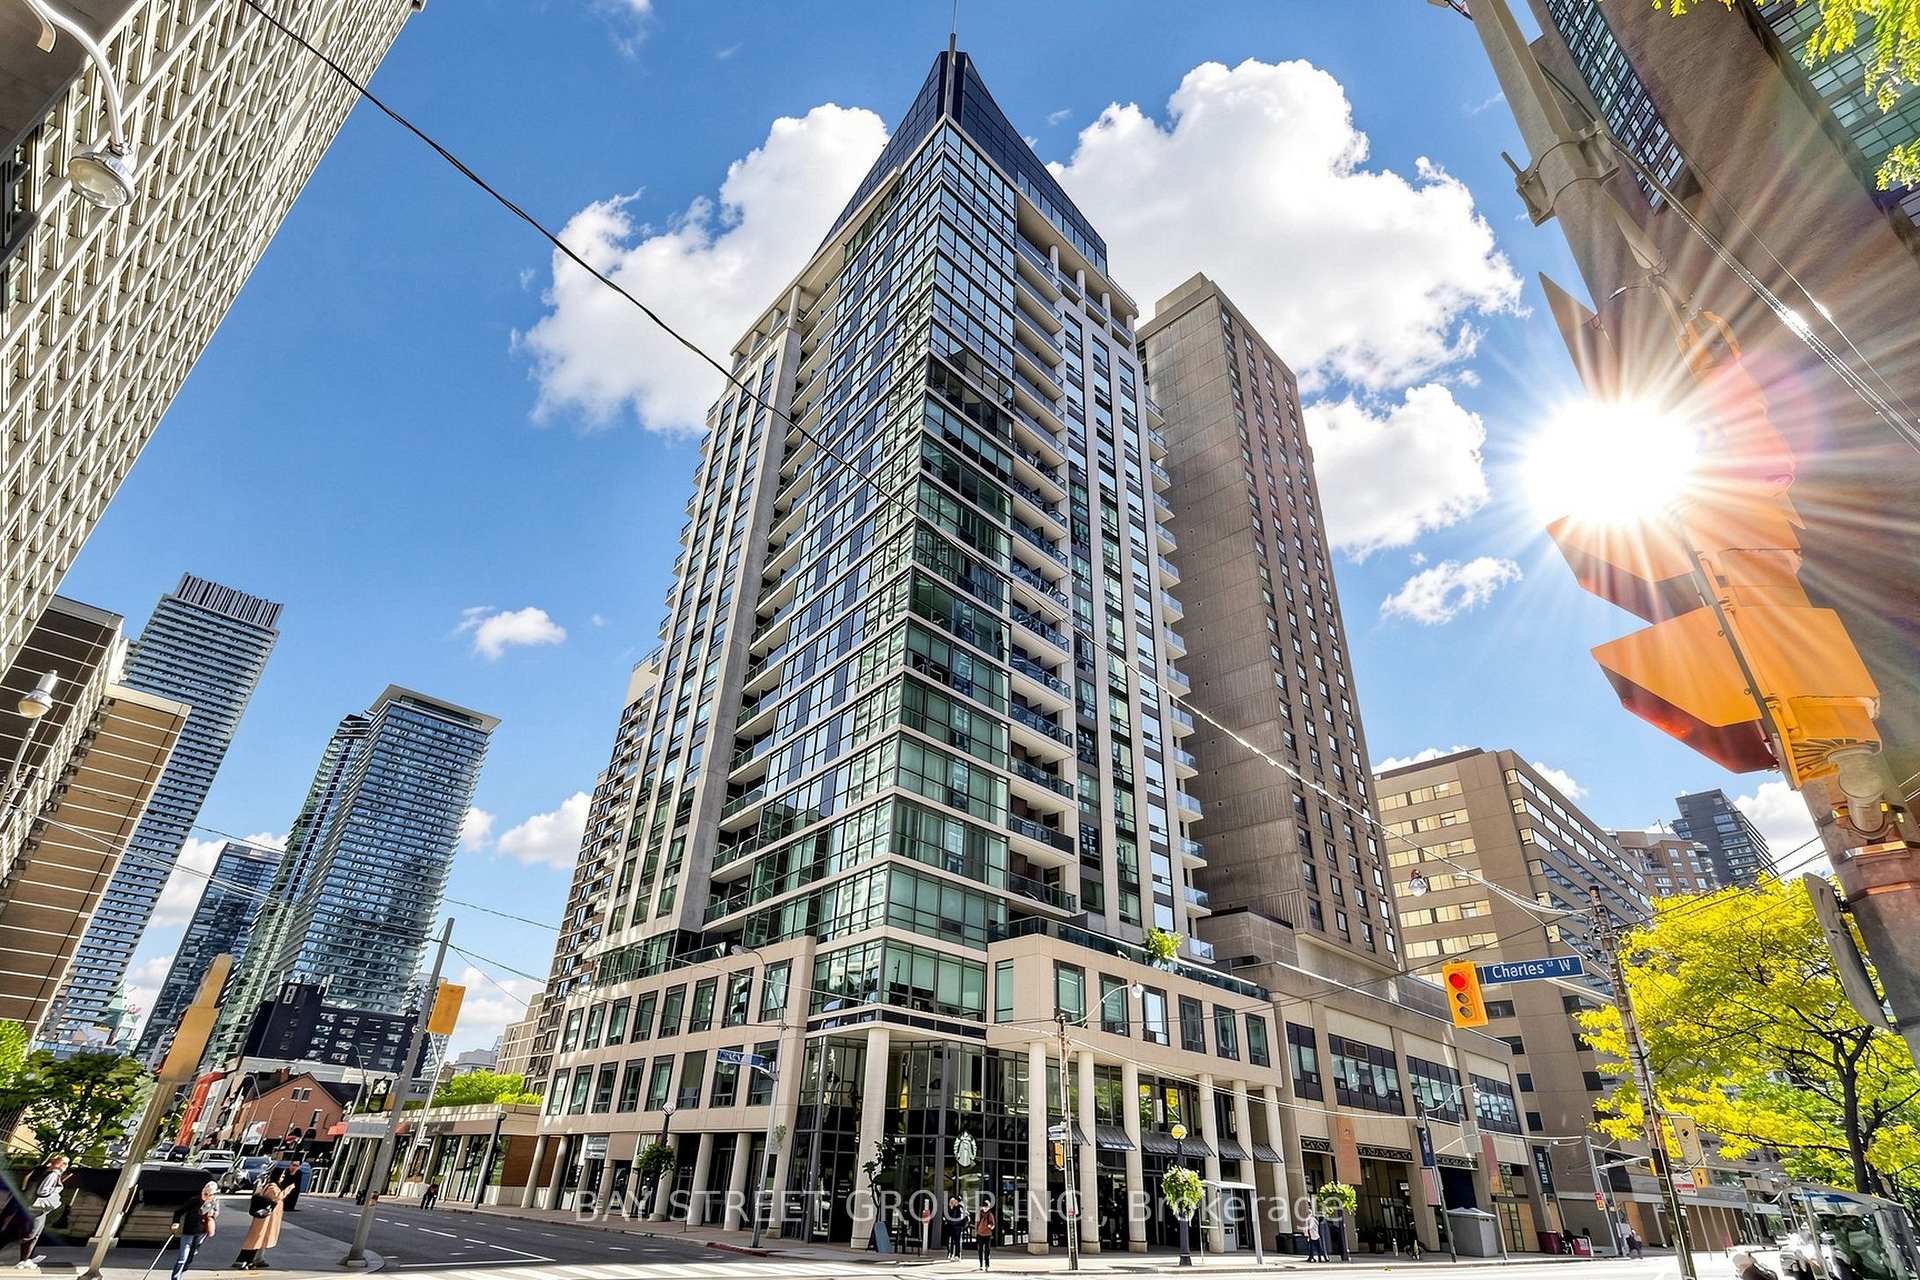
TORONTO CONDO APARTMENT
- Waterfront Communities
- 2 Bed
- 1 Bath
- Builder Pl SqFt
- 4 Days on Market
- Virtual Tour
High above Bay & Bloor, this south-east corner 640 sq ft residence sits right at the heart of the transit network, making it a prime location for downtown living. Freshly updated with new wide-plank vinyl flooring, professional new paint throughout, vintage bulb chandelier that delivers a warm, nostalgic glow, new LED pot lights and large slim LED ceiling lights with customizable color temperatures to light up this home. The 2-bedroom maximizes a compact footprint and use of space in this polished home ready for cozy gatherings in a big city. The kitchen is finished with granite countertops, a mirrored backsplash & a double-sink with pull-out faucet. Paired with it is a kitchen island with an elegant range hood above and a beautiful glass-cooktop. The unit also features a set of in-suite washer and dryer. Its 9-foot ceiling, large windows and open balcony frame rich city views and flood each room with natural light. Which also highlights the vibrant city life below, including the Royal Ontario Museum, short walk to the University of Toronto, Yorkville shopping and food scene are perfect for professionals, students and families building lives in Toronto. Building amenities (gym, sauna, rooftop garden, library, media & party rooms) suit every lifestyle & include a 24hr concierge service .This residence is well maintained by a professional property management team, keeping it in a pristine condition. Utilities are covered by the maintenance fees, so you can live worry-free. A storage locker is included for added convenience.
FOR SALE: $538,000
MLS® ID C14098542
Interior Details
Cooling: Central Air
Total Rooms: 5
Kitchens: 1
Laundry: In-Suite L
Exposure: SOUTH EAST
Patio Terrace: Open
Building Details
Basement Type: None
Fuel: Gas
Garage Type: Underground
Heating: Forced Air
Construction: Brick, Concrete
Pet Friendly: Yes-with Restrictions
Parking Details
Parking Spaces: 0
Fee Details
Maintenance Fees: $923
Taxes: $3,370.77
Common Element Included: n
Land Details
Cross Streets: Bay & Bloor
Rooms
Dining Room: 4.58 x 4.5 ft
Vinyl Floor, Picture Window, East View
Vinyl Floor, Picture Window, East View
Living Room: 4.58 x 4.5 ft
Vinyl Floor, W/O To Patio, East View
Vinyl Floor, W/O To Patio, East View
Kitchen: 2.6 x 2.28 ft
Centre Island, Granite Counters, Double Sink
Centre Island, Granite Counters, Double Sink
Bedroom 2: 2.59 x 2.59 ft
Vinyl Floor, Large Window, B/I Closet
Vinyl Floor, Large Window, B/I Closet
Primary Bedroom: 3.048 x 2.89 ft
Vinyl Floor, Large Window, Mirrored Closet
Vinyl Floor, Large Window, Mirrored Closet
Map
Listed by: BAY STREET GROUP INC.
Similar Listings For Sale
*** This website may only be used by consumers that have a bona fide interest in the purchase, sale, or lease of real estate of the type being offered via the website.
**** The data is deemed reliable but is not guaranteed accurate by TRREB.



