
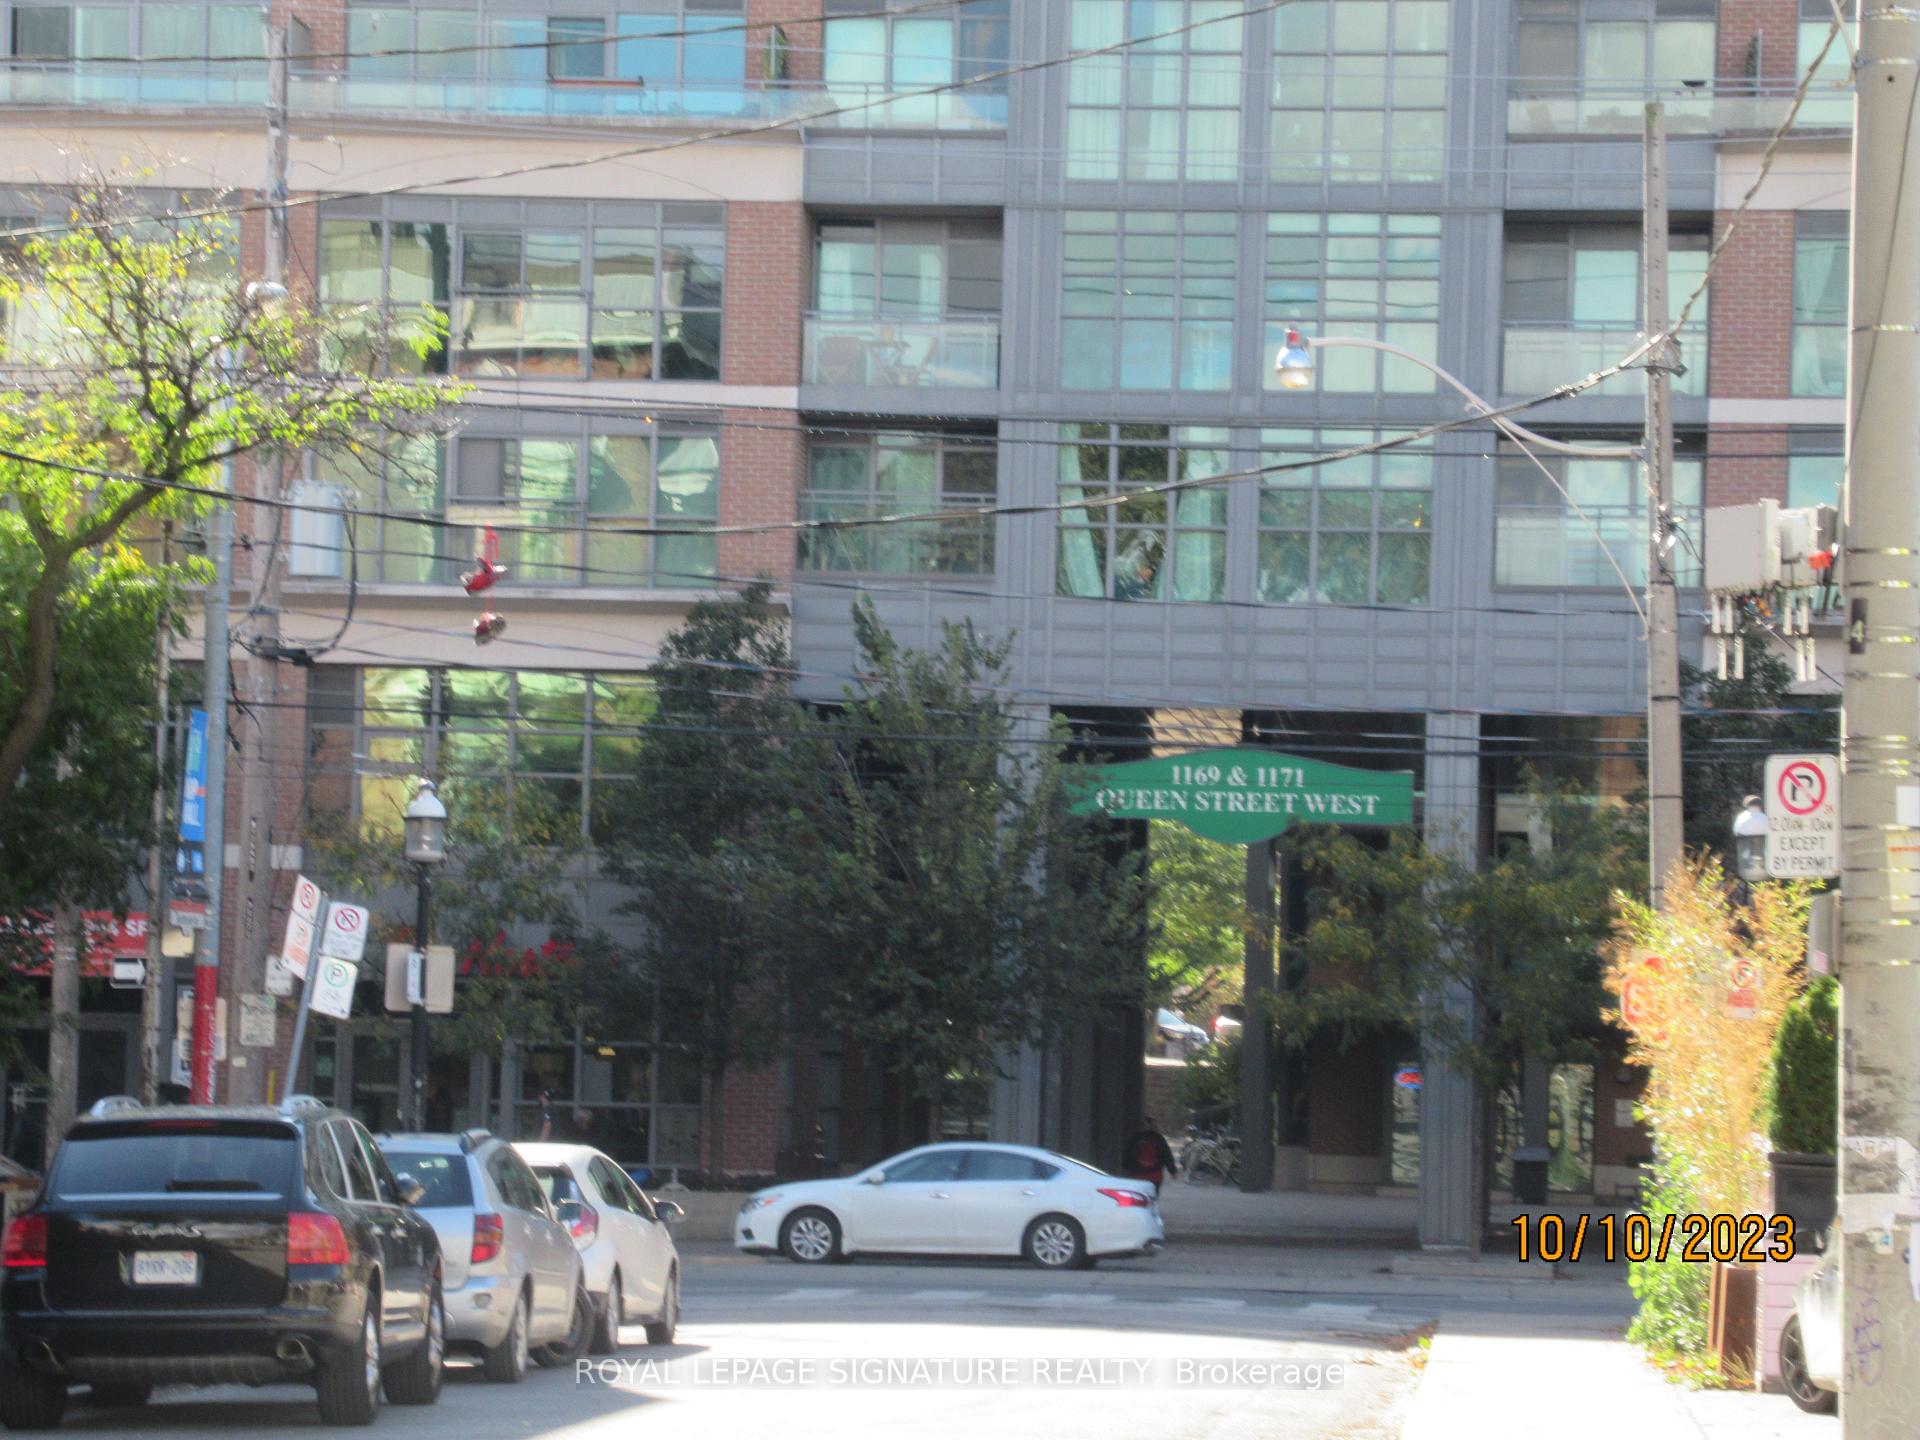
1171 Queen Street W #612
TORONTO CONDO APARTMENT
- Waterfront Communities
- 2 Bed
- 1 Bath
- MPAC SqFt
- 4 Days on Market
Welcome to the terrific Bohemian Embassy with newly renovated lobby, concierge desk, hallways & doors to the suites. Floor to ceiling windows flood this lovely suite with light. Walkout to the balcony with west exposure & gorgeous sunset views. The kitchen has refaced cupboards and an island with quartz countertop. The primary bed room has a walk-in closet and sliding, glass doors for privacy and light. Walk out the front door to everything that Queen West has to offer. Terrific restaurants, cafes, galleries, boutiques & specialty shops. Walk ten minutes to Trinity Bellwoods Park and pick up farm fresh produce from the farmers market, every Tuesday afternoon from May to October. Cycle and walk on the West Toronto Railpath. TTC at the front door.*Photographs are from a previous staging.*
FOR SALE: $579,000
MLS® ID C14101224
Interior Details
Cooling: Central Air
Total Rooms: 5
Kitchens: 1
Laundry: Ensuite
Exposure: WEST
Patio Terrace: Open
Building Details
Basement Type: None
Fuel: Gas
Garage Type: None
Heating: Heat Pump
Construction: Concrete
Pet Friendly: Yes-with Restrictions
Parking Details
Parking Spaces: 0
Parking Designation: None
Fee Details
Maintenance Fees: $566.49
Taxes: $2,927.8
Common Element Included: n
Land Details
Cross Streets: Sudbury /Gladstone Ave
Building Amenities
Concierge
Gym
Media Room
Party Room/Meeting Room
Rooftop Deck/Garden
Visitor Parking
Rooms
Living Room: 6.33 x 3.35 ft
Combined w/Dining, Window Floor to Ceiling, Hardwood Floor
Combined w/Dining, Window Floor to Ceiling, Hardwood Floor
Dining Room: 6.33 x 3.35 ft
Combined w/Living, Open Concept
Combined w/Living, Open Concept
Kitchen: 3.65 x 2.19 ft
Centre Island, Quartz Counter
Centre Island, Quartz Counter
Primary Bedroom: 3.04 x 2.92 ft
Sliding Doors, Large Closet, Hardwood Floor
Sliding Doors, Large Closet, Hardwood Floor
Den: 2.8 x 2.13 ft
W/O To Balcony, Hardwood Floor
W/O To Balcony, Hardwood Floor
Map
Listed by: ROYAL LEPAGE SIGNATURE REALTY
Similar Listings For Sale
*** This website may only be used by consumers that have a bona fide interest in the purchase, sale, or lease of real estate of the type being offered via the website.
**** The data is deemed reliable but is not guaranteed accurate by TRREB.



