
21 Iceboat Terrace #727
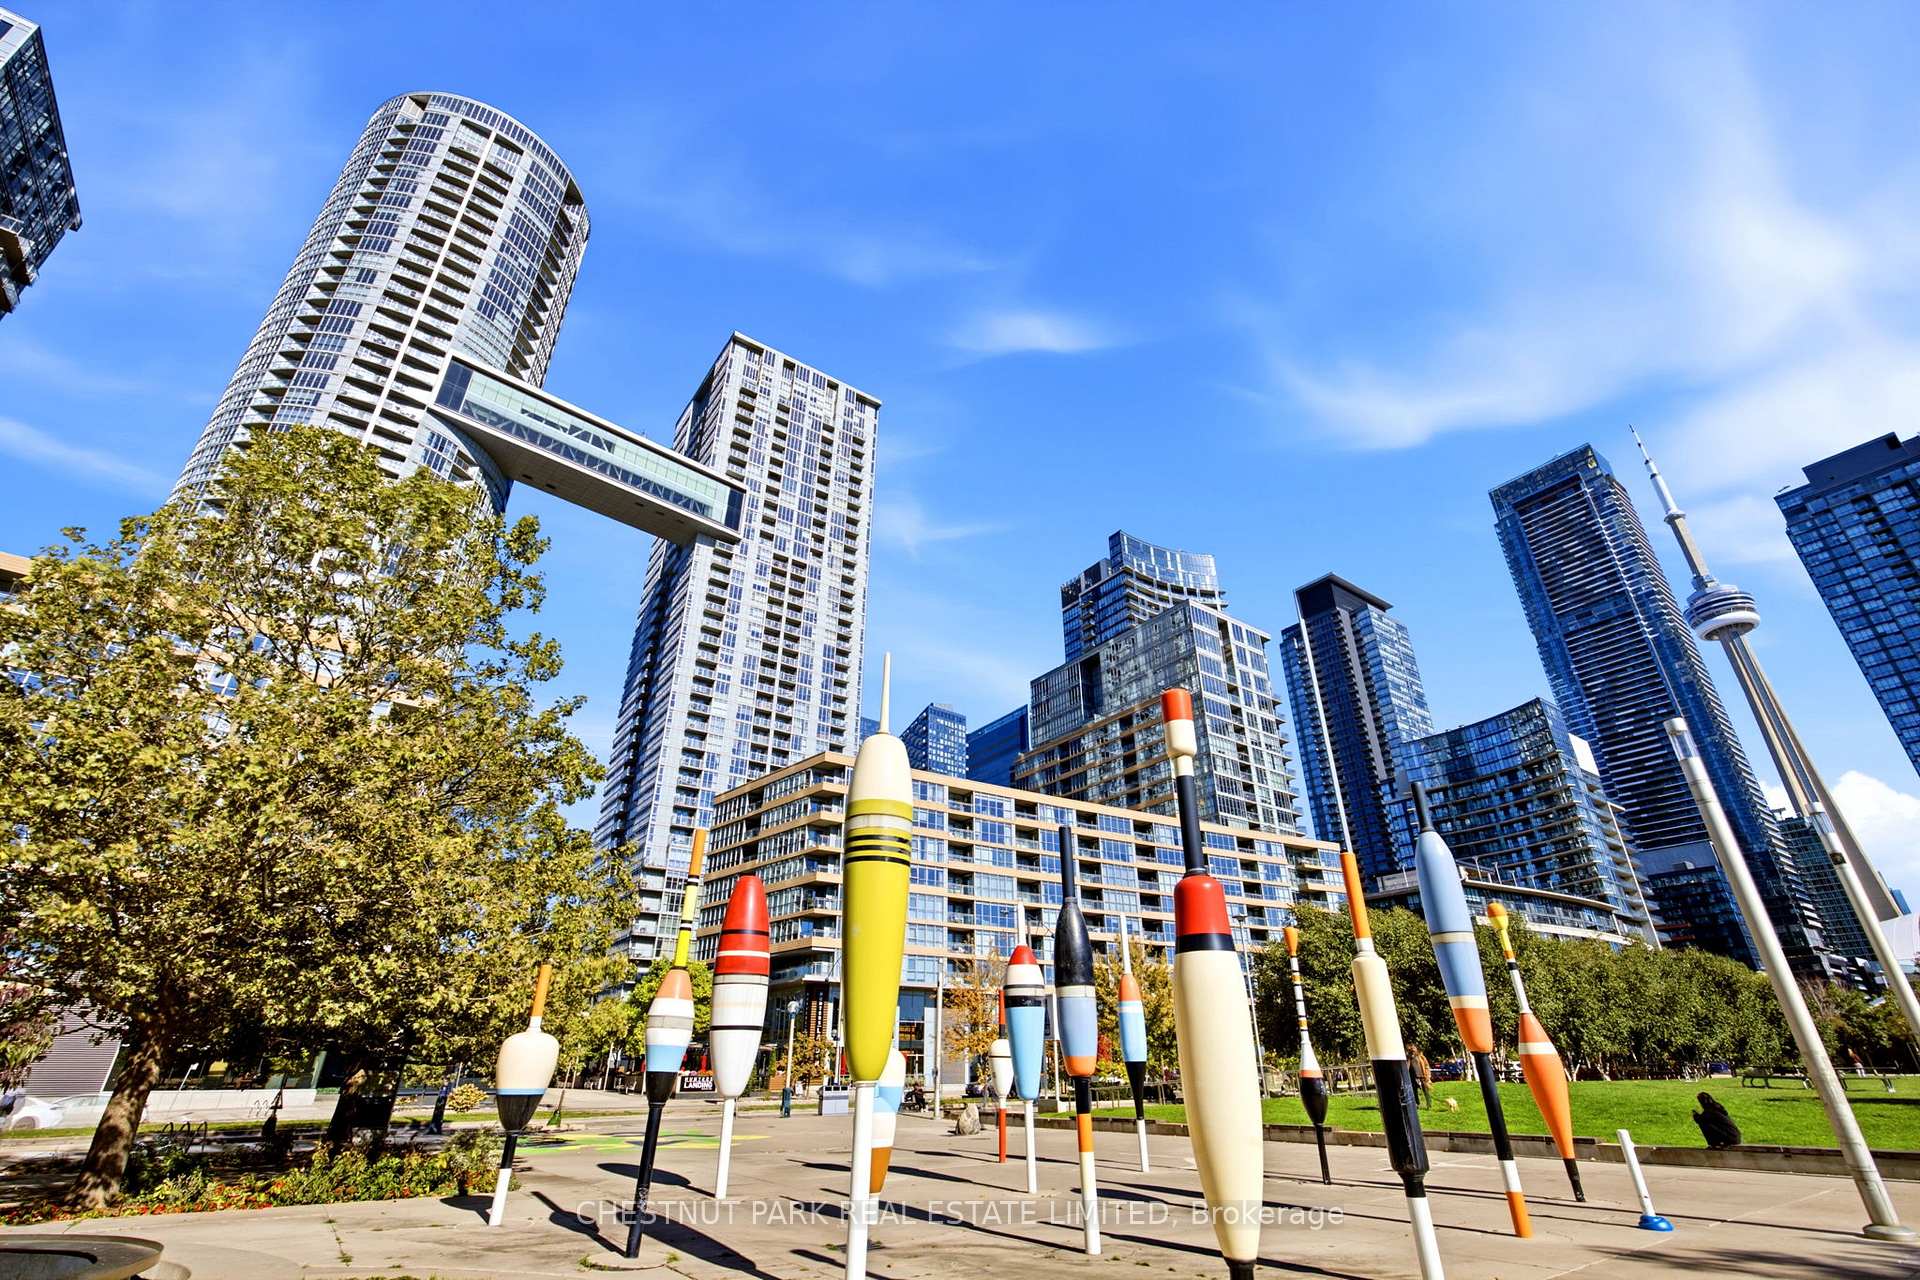
TORONTO CONDO APARTMENT
- Waterfront Communities
- 1 Bed
- 1 Bath
- Builder SqFt
- 4 Days on Market
- Virtual Tour
So much to offer, this one bedroom plus den has been well maintained and enjoys eastern views of The Well and more. The suite features upgraded Miele appliances, new white kitchen cabinet door fronts (August 2026), new broadloom in the primary (August 2026), a thoughtful floor plan including two accesses to the four piece bath, and additionally a separate large storage locker. The open concept living area is a generous size for entertaining and walks out to a balcony. Take the elevator or take the stairs, the seventh floor is a cross over floor and connects to exits on Dan Leckie Way. The building amenities are extensive and include a squash court, gym, workout classes, a large pool, hot yoga room, outdoor patio and bbq area, dog spa, guest suites, guest parking, concierge, billiards and pong pong, and more. Steps to many great local amenities including two schools, a new recreation centre, public park, off leash dog park, grocery stores, the LCBO, and great dining options.
FOR SALE: $510,000
MLS® ID C14109198
Interior Details
Cooling: Central Air
Total Rooms: 6
Kitchens: 1
Laundry: Ensuite
Exposure: EAST
Patio Terrace: Open
Building Details
Basement Type: None
Fuel: Gas
Garage Type: Underground
Heating: Forced Air
Construction: Concrete, Metal/Steel Siding
Pet Friendly: Yes-with Restrictions
Parking Details
Parking Spaces: 0
Parking Designation: Underground
Fee Details
Maintenance Fees: $508.13
Taxes: $2,424.7
Common Element Included: n
Land Details
Cross Streets: Spadina & Fort York
Property Features
Park
Public Transit
Rec./Commun.Centre
School
Building Amenities
Bike Storage
Community BBQ
Concierge
Game Room
Guest Suites
Gym
Rooms
Kitchen: 4.09 x 3.73 ft
Laminate, B/I Fridge, B/I Oven
Laminate, B/I Fridge, B/I Oven
Living Room: 2.73 x 11.7 ft
Laminate, Open Concept, Balcony
Laminate, Open Concept, Balcony
Den: 2.6 x 1.69 ft
Laminate
Laminate
Primary Bedroom: 4.99 x 2.6 ft
Broadloom, East View, Closet
Broadloom, East View, Closet
Bathroom: 1.6 x 2.6 ft
Tile Floor, 4 Pc Bath
Tile Floor, 4 Pc Bath
Foyer:
Laminate, Mirrored Closet, Combined w/Kitchen
Laminate, Mirrored Closet, Combined w/Kitchen
Map
Listed by: CHESTNUT PARK REAL ESTATE LIMITED
Similar Listings For Sale
*** This website may only be used by consumers that have a bona fide interest in the purchase, sale, or lease of real estate of the type being offered via the website.
**** The data is deemed reliable but is not guaranteed accurate by TRREB.



