
9 Tecumseth Street #705
TORONTO CONDO APARTMENT
- Waterfront Communities
- 2 Bed
- 1 Bath
- as per sel SqFt
- 4 Days on Market
- Virtual Tour
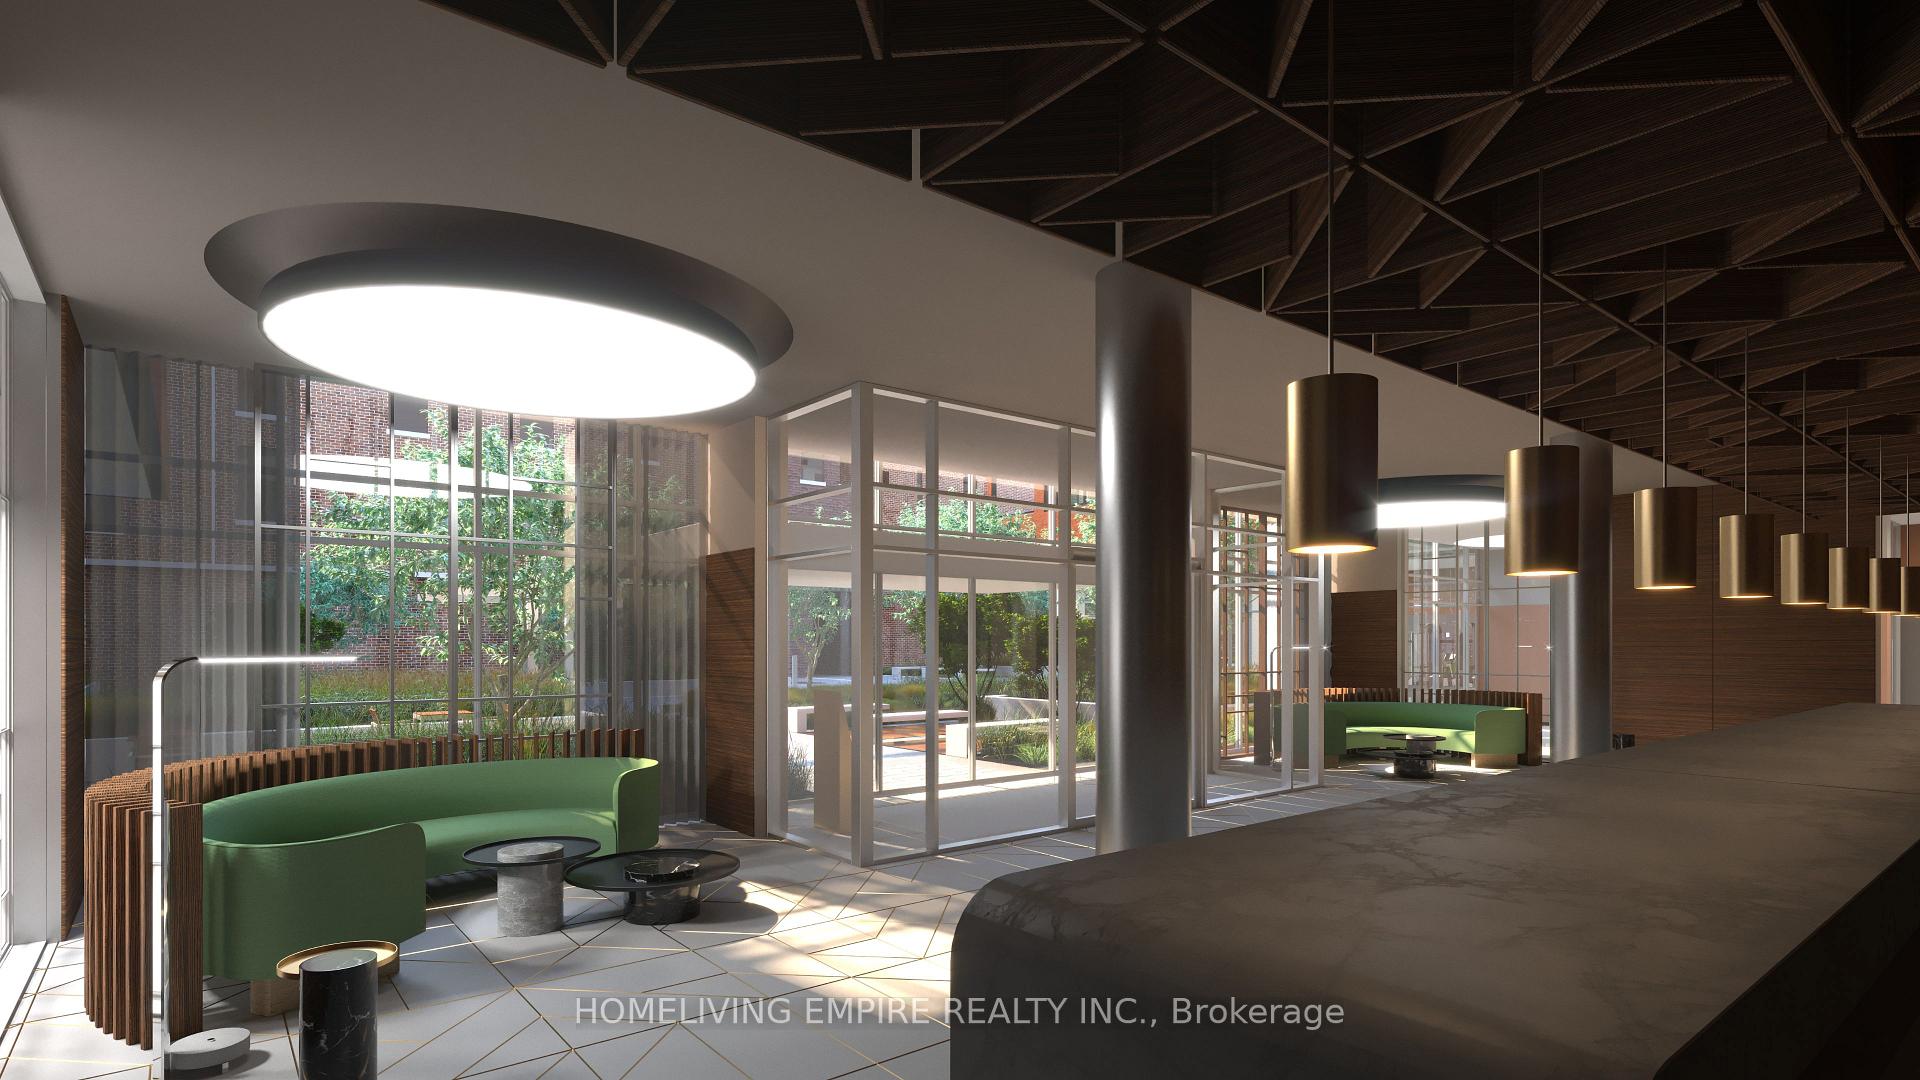
Welcome To King West Condo By Aspen Ridge Homes - The Best Of King West Living! This luxury 1 bedroom plus Den Condo Offers a Spacious Open-concept Layout With 558 Sqft of Interior Living Space, Plus An Impressive size Balcony. Tons Of Upgrades, Upgraded Kitchen Cabinetry and pantry. Upgraded Kitchen Finishes, Premium laminate Flooring, the functional den and is being used as a bedroom or home offie. Primary bedroom closet has professional built in organizers. Located In One Of Toronto's Most Desirable Neighbourhoods at King & Bathurst Including The future King West Station (formerly known as King-Bathurst) is an underground rapid transit station currently under construction as part of the new Ontario Line subway project in Toronto, Residents Enjoy Luxury Amenities Including A Fitness Centre, Yoga Studio, Rooftop Bbq Terrace, Games & Billiards Room, Lounge, And Private Dining Area. Unbeatable Location Just Steps To TTC Streetcar Access, The Future Ontario Line, Top Restaurants, Cafes, The Well Mall, Dog Park, Stackt Market Shopping, And Nightlife. Exceptional 98 Walk & Bike Score - Downtown Living At Its Best. * Some Staged Photos Have Been Used.
FOR SALE: $448,000
MLS® ID C14110730
Interior Details
Cooling: Central Air
Total Rooms: 5
Kitchens: 1
Laundry: Ensuite
Exposure: WEST
Patio Terrace: Open
Building Details
Basement Type: None
Fuel: Gas
Garage Type: Underground
Heating: Forced Air
Construction: Concrete
Pet Friendly: Yes-with Restrictions
Parking Details
Parking Spaces: 0
Fee Details
Maintenance Fees: $584.4
Taxes: $2,547.47
Common Element Included: n
Land Details
Cross Streets: Front and Bathurst
Building Amenities
Bike Storage
Concierge
Exercise Room
Party Room/Meeting Room
Visitor Parking
Rooftop Deck/Garden
Rooms
Primary Bedroom: 3.33 x 2.85 ft
Laminate, Large Closet, Large Window
Laminate, Large Closet, Large Window
Den: 2.13 x 1.75 ft
Laminate, Separate Room
Laminate, Separate Room
Living Room: 6.63 x 2.97 ft
Open Concept, Laminate, W/O To Balcony
Open Concept, Laminate, W/O To Balcony
Dining Room: 6.63 x 2.97 ft
Open Concept, Laminate
Open Concept, Laminate
Kitchen: 6.63 x 2.97 ft
Open Concept, Laminate, Pantry
Open Concept, Laminate, Pantry
Map
Listed by: HOMELIVING EMPIRE REALTY INC.
Similar Listings For Sale
*** This website may only be used by consumers that have a bona fide interest in the purchase, sale, or lease of real estate of the type being offered via the website.
**** The data is deemed reliable but is not guaranteed accurate by TRREB.



