
300 Front Street W #304
TORONTO CONDO APARTMENT
- Waterfront Communities
- 3 Bed
- 2 Bath
- MPAC SqFt
- 4 Days on Market
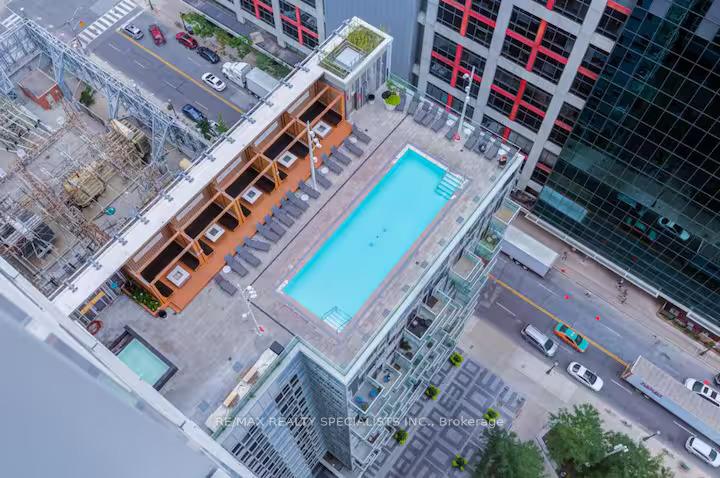
Step into the pulse of downtown living with this rare Tridel luxury corner suite in the heart of Toronto's Waterfront Communities, Entertainment District, where every day feels like a city escape. This bright and spacious 3-bedroom, 2-bathroom corner unit is a true gem in a high-demand, impeccably managed building. From the moment you walk in, you're welcomed by soaring ceilings and natural light pouring through expansive windows, setting the stage for stylish and comfortable living. The open-concept layout is anchored by a modern kitchen featuring sleek stainless steel appliances, and a stunning granite countertops for prepping meals, entertaining guests, or sipping your morning coffee. Wide plank engineered flooring flows throughout, adding a refined, contemporary touch. Your primary suite is a private retreat, complete with a 4-piece ensuite and a double closet. Two additional bedrooms offer flexible space for guests, kids, or a dedicated work-from-home office. Step out onto your private balcony, an ideal spot for dining alfresco or watching the city come alive at night. This unit comes with owned parking and access to unmatched building amenities, including a full gym, rooftop terrace, party rooms, and more all curated for elevated urban living. Whether you're a homeowner seeking a vibrant lifestyle or an investor looking for a short-term rental powerhouse, this suite delivers. Its layout and location offer incredible income potential in one of the most lucrative STR zones in the city. This isn't just a condo its a downtown sanctuary that balances luxury, lifestyle, and location. Book your private tour today, and experience the energy, elegance, and opportunity this rare suite has to offer.
FOR SALE: $1,048,000
MLS® ID C14111102
Interior Details
Cooling: Central Air
Total Rooms: 6
Kitchens: 1
Laundry: Ensuite
Exposure: WEST
Patio Terrace: Open
Building Details
Basement Type: None
Fuel: Gas
Garage Type: Underground
Heating: Forced Air
Construction: Concrete
Pet Friendly: Yes-with Restrictions
Parking Details
Parking Spaces: 1
Parking Designation: Private
Fee Details
Maintenance Fees: $529.65
Taxes: $3,984
Common Element Included: y
Land Details
Cross Streets: Front and John St
Rooms
Living Room: 5.15 x 4.42 ft
Hardwood Floor, Combined w/Dining, Window Floor to Ceiling
Hardwood Floor, Combined w/Dining, Window Floor to Ceiling
Dining Room: 5.15 x 4.42 ft
Hardwood Floor, Combined w/Living, Window Floor to Ceiling
Hardwood Floor, Combined w/Living, Window Floor to Ceiling
Kitchen: 5.15 x 4.42 ft
Hardwood Floor, Modern Kitchen, Window Floor to Ceiling
Hardwood Floor, Modern Kitchen, Window Floor to Ceiling
Primary Bedroom: 3.36 x 2.9 ft
Hardwood Floor, 4 Pc Ensuite, W/O To Balcony
Hardwood Floor, 4 Pc Ensuite, W/O To Balcony
Bedroom 2: 3.3 x 2.75 ft
Hardwood Floor, Large Closet, Window Floor to Ceiling
Hardwood Floor, Large Closet, Window Floor to Ceiling
Bedroom 3: 2.9 x 2.75 ft
Hardwood Floor, Large Closet, W/O To Balcony
Hardwood Floor, Large Closet, W/O To Balcony
Map
Listed by: RE/MAX REALTY SPECIALISTS INC.
*** This website may only be used by consumers that have a bona fide interest in the purchase, sale, or lease of real estate of the type being offered via the website.
**** The data is deemed reliable but is not guaranteed accurate by TRREB.



