
455 Wellington Street W #706
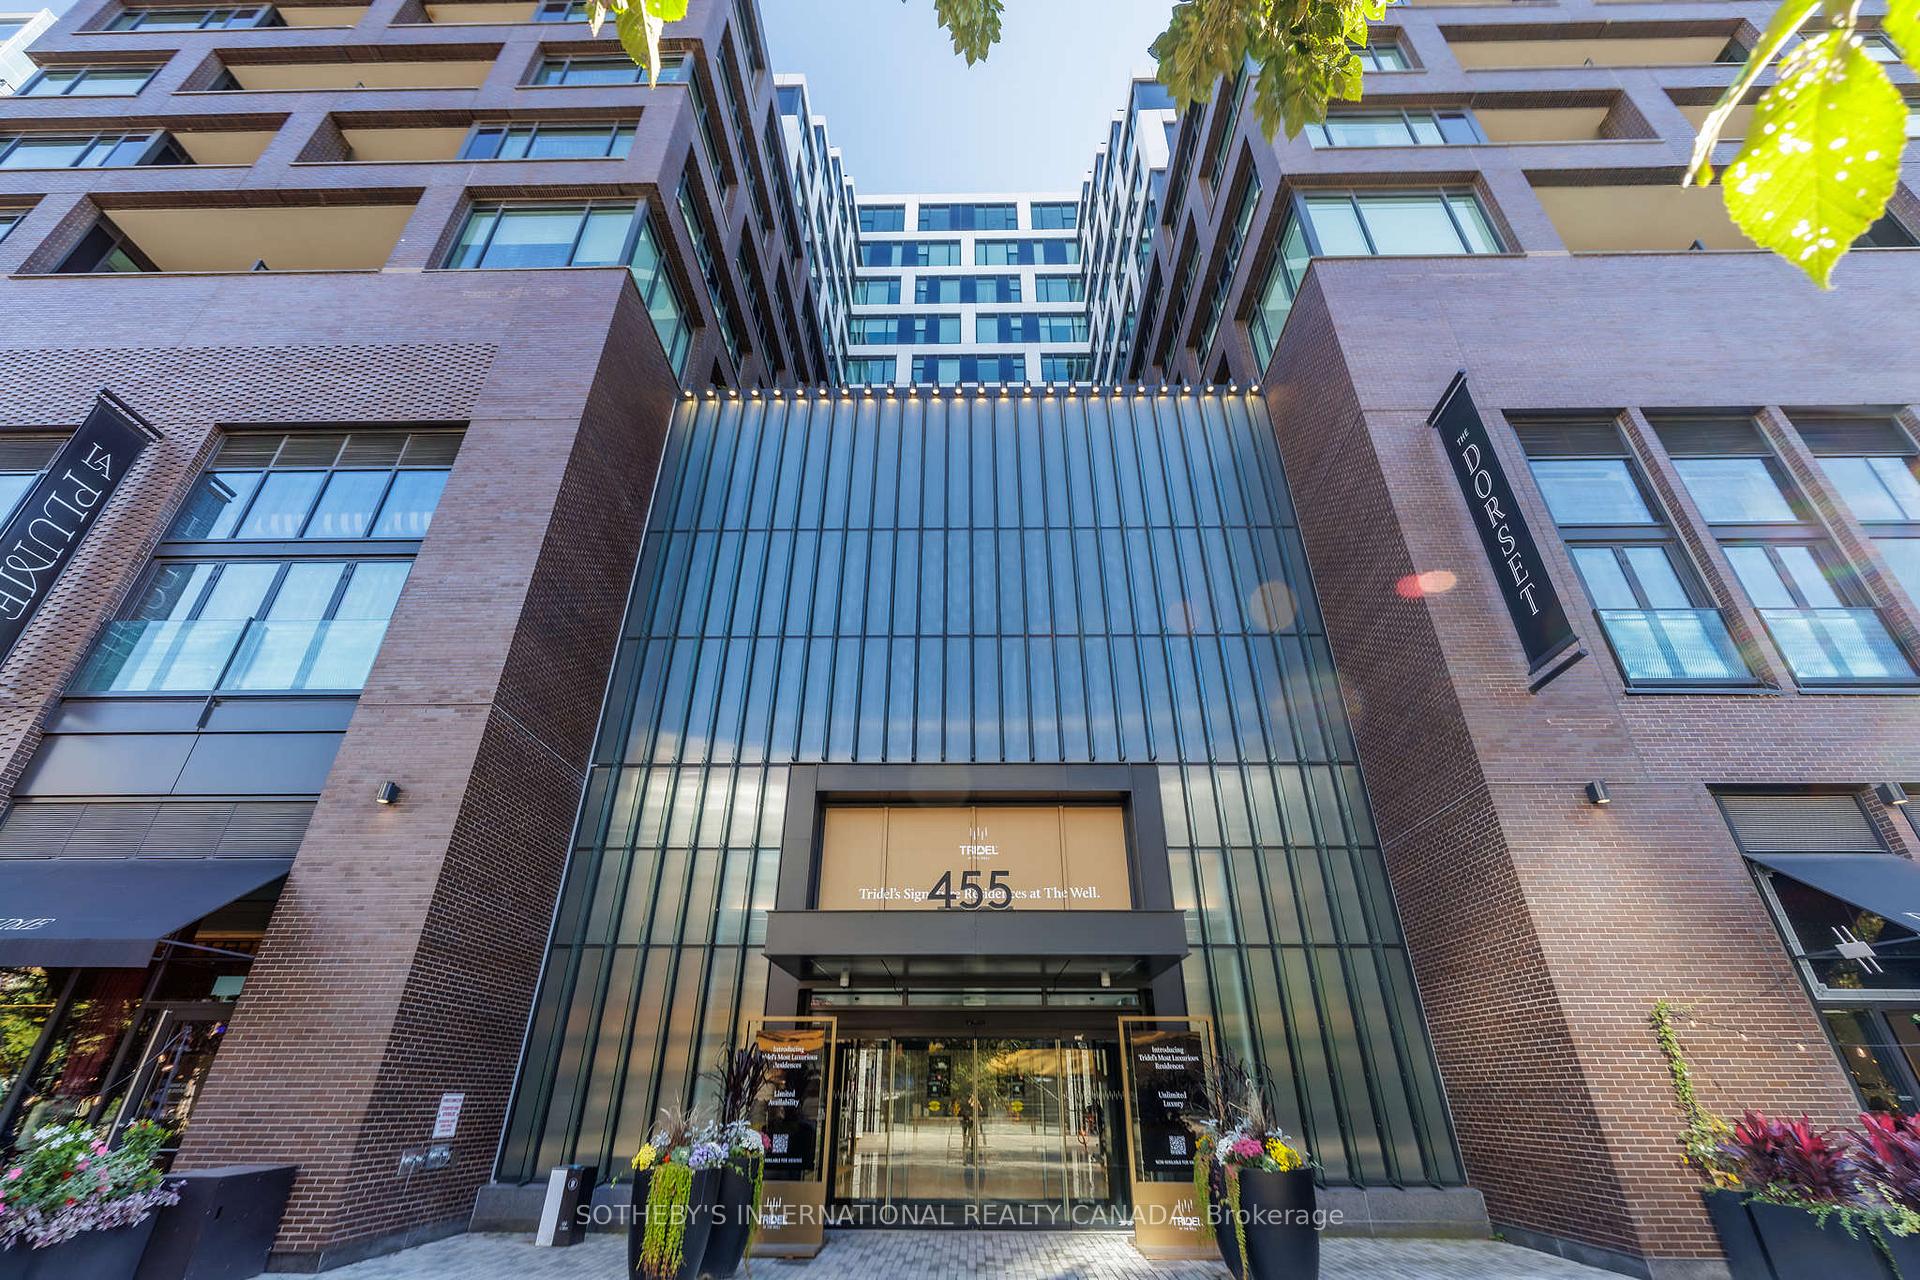
TORONTO CONDO APARTMENT
- Waterfront Communities
- 3 Bed
- 3 Bath
- Developer SqFt
- 4 Days on Market
Introducing Suite 706 at The Well Signature, where generous space, natural light and considered design come together in the heart of downtown Toronto. Spanning an impressive 1,752 sq. ft., this beautifully appointed residence offers a rare sense of scale in the city, complemented by an expansive private landscaped terrace that serves as a true extension of the home. It is an exceptional opportunity for those seeking the proportions of a house with the ease of condominium living. Floor-to-ceiling windows and soaring ceilings draw natural light deep into the open-concept living and dining areas, creating an airy, gracious setting for both everyday living and entertaining. Refined finishes are carried throughout, lending the residence a cohesive and understated elegance. At its centre, the sleek contemporary kitchen is appointed with premium appliances and custom cabinetry, designed to balance style with function, whether preparing a quiet weeknight meal or hosting family and friends. The generously proportioned bedrooms are thoughtfully arranged for privacy and comfort, each featuring its own walk-in closet. The serene primary suite offers a true private retreat at the end of the day, while the spa-inspired bathrooms bring a quiet sense of luxury to the daily routine. Beyond the interiors, the expansive landscaped terrace is a rare outdoor setting in downtown living, offering an exceptional space for alfresco dining, entertaining on a summer evening or simply unwinding in privacy above the city. It is a natural continuation of the living space and one of the residence's most distinctive features. Residents enjoy the elevated amenities and attentive concierge service of The Well Signature, with the shops, restaurants and vibrant energy of one of Toronto's most dynamic destinations just steps from home. This is a sophisticated urban residence defined by space, design and effortless city living, offered in one of the city's most sought-after addresses.
FOR SALE: $2,479,900
MLS® ID C14111622
Interior Details
Cooling: Central Air
Total Rooms: 6
Kitchens: 1
Laundry: Ensuite
Exposure: SOUTH
Patio Terrace: Terrace
Building Details
Basement Type: None
Fuel: Gas
Garage Type: Underground
Heating: Forced Air
Construction: Brick, Concrete
Pet Friendly: Yes-with Restrictions
Parking Details
Parking Spaces: 1
Fee Details
Maintenance Fees: $2,091.69
Taxes: $11,126.01
Common Element Included: y
Land Details
Cross Streets: Wellington Street W and Spadina Ave
Property Features
Arts Centre
Hospital
Library
Park
Public Transit
Rec./Commun.Centre
Rooms
Living Room: 10.91 x 4.75 ft
Hardwood Floor, Open Concept, W/O To Balcony
Hardwood Floor, Open Concept, W/O To Balcony
Kitchen: 4.66 x 2.47 ft
Stone Counters, Centre Island, Modern Kitchen
Stone Counters, Centre Island, Modern Kitchen
Primary Bedroom: 3.99 x 3.08 ft
5 Pc Ensuite, Walk-In Closet(s), Hardwood Floor
5 Pc Ensuite, Walk-In Closet(s), Hardwood Floor
Dining Room: 10.91 x 4.75 ft
Hardwood Floor, Open Concept, Combined w/Living
Hardwood Floor, Open Concept, Combined w/Living
Bedroom 2: 3.93 x 3.41 ft
4 Pc Ensuite, Walk-In Closet(s), Hardwood Floor
4 Pc Ensuite, Walk-In Closet(s), Hardwood Floor
Den: 3.5 x 3.05 ft
Hardwood Floor, Open Concept, Separate Room
Hardwood Floor, Open Concept, Separate Room
Map
Listed by: SOTHEBY'S INTERNATIONAL REALTY CANADA
Similar Listings For Sale
*** This website may only be used by consumers that have a bona fide interest in the purchase, sale, or lease of real estate of the type being offered via the website.
**** The data is deemed reliable but is not guaranteed accurate by TRREB.



