
20 Minowan Miikan Lane #628
TORONTO CONDO APARTMENT
- Waterfront Communities
- 2 Bed
- 2 Bath
- iGuide SqFt
- 4 Days on Market
- Virtual Tour
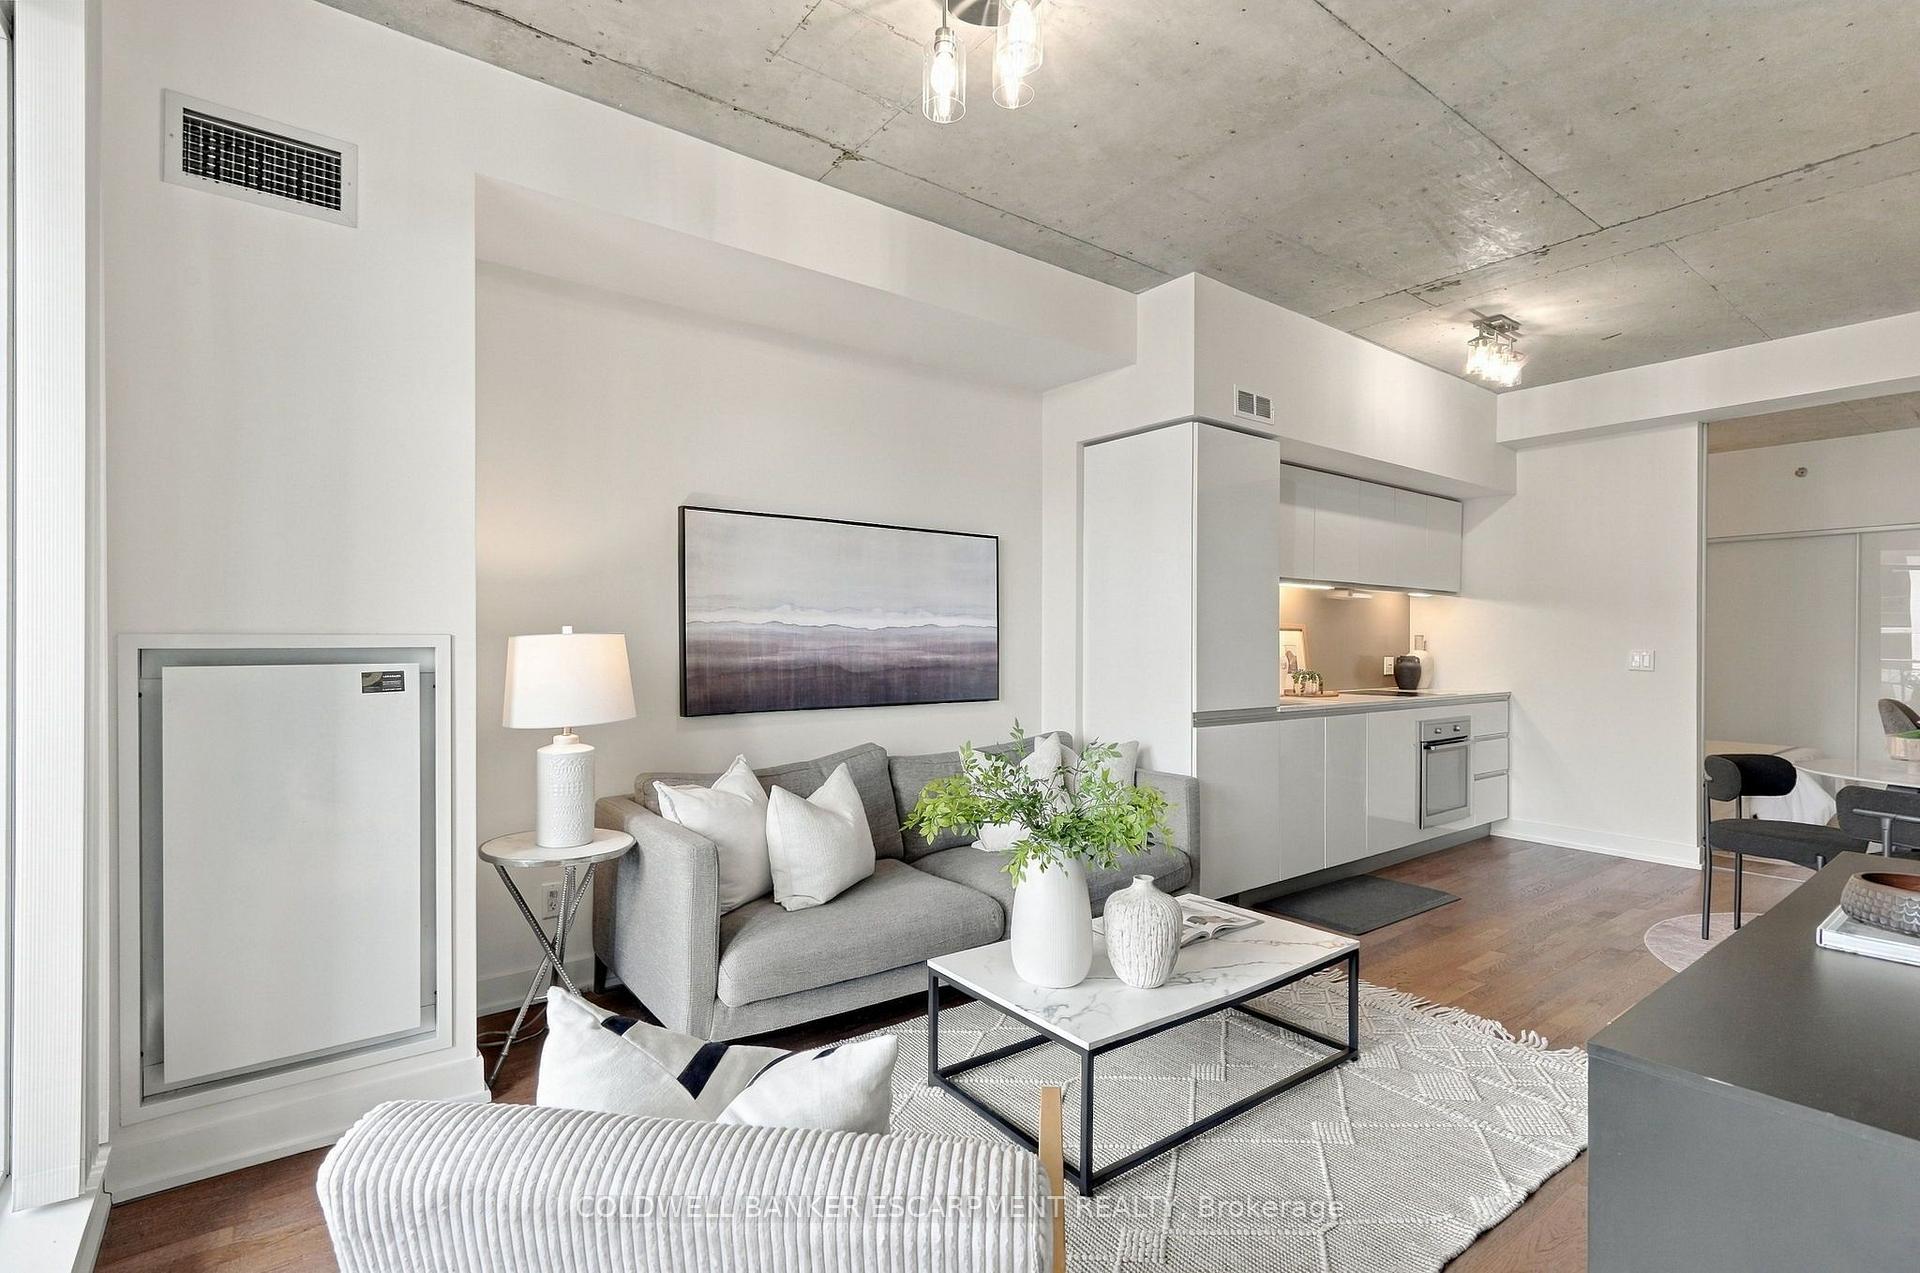
Discover urban living at Minowan Miikan Lane, ideally located in the heart of Queen West/Little Portugal. This desirable 2-bedroom suite offers 9' exposed concrete ceilings, floor-to-ceiling windows and a well-designed layout that balances open-concept living with comfortable separation between bedrooms. The modern kitchen features integrated European appliances, stone countertops and backsplash, an undermount sink, under-cabinet lighting and dishwasher. The spacious primary bedroom includes direct access to the balcony, a large closet and a private 3-piece ensuite with walk-in shower. The second bedroom offers a huge closet, making it an excellent option for guests or a home office. Step outside to the impressive 20-foot-wide balcony, offering partial city views and plenty of space for outdoor dining and relaxation. Located in the shorter North Tower, elevator wait times are noticeably shorter. An oversized parking space is an added bonus, with room to comfortably accommodate larger vehicles. Enjoy an impressive selection of amenities, including a fully equipped gym, yoga room, outdoor terrace with BBQs, party room and 24-hour concierge. With Metro, Starbucks and Dollarama right in the building, everyday convenience is at your doorstep. Freshco is located right across the street. Explore the neighbourhood's popular restaurants, independent shops, cafes and green spaces, with excellent TTC access and convenient connections to downtown. **Pay only hydro for utilities!**
FOR SALE: $679,900
MLS® ID C14119228
Interior Details
Cooling: Central Air
Total Rooms: 4
Kitchens: 1
Laundry: Laundry Cl
Exposure: EAST
Patio Terrace: Open
Building Details
Year Built: 6-10
Basement Type: None
Fuel: Gas
Garage Type: Underground
Heating: Forced Air
Construction: Brick
Pet Friendly: Yes-with Restrictions
Parking Details
Parking Spaces: 1
Parking Designation: Underground
Fee Details
Maintenance Fees: $567.52
Taxes: $2,850
Central Ac Included: 1
Common Element Included: n
Heat Included: 1
Land Details
Cross Streets: Gladstone & Queen
Property Features
Public Transit
Hospital
Building Amenities
Concierge
Guest Suites
Gym
Party Room/Meeting Room
Rooftop Deck/Garden
Visitor Parking
Rooms
Kitchen: 3.2 x 4.11 ft
Laminate, Combined w/Living, B/I Appliances
Laminate, Combined w/Living, B/I Appliances
Living Room: 3.37 x 3.25 ft
Laminate, Combined w/Kitchen, W/O To Balcony
Laminate, Combined w/Kitchen, W/O To Balcony
Primary Bedroom: 3.58 x 2.76 ft
Laminate, 3 Pc Ensuite, W/O To Balcony
Laminate, 3 Pc Ensuite, W/O To Balcony
Bedroom 2: 2.74 x 2.99 ft
Laminate, B/I Closet, 4 Pc Bath
Laminate, B/I Closet, 4 Pc Bath
Map
Listed by: COLDWELL BANKER ESCARPMENT REALTY
Similar Listings For Sale
*** This website may only be used by consumers that have a bona fide interest in the purchase, sale, or lease of real estate of the type being offered via the website.
**** The data is deemed reliable but is not guaranteed accurate by TRREB.



