
123 Portland Street #409
TORONTO CONDO APARTMENT
- Waterfront Communities
- 2 Bed
- 1 Bath
- MPAC SqFt
- 4 Days on Market
- Virtual Tour
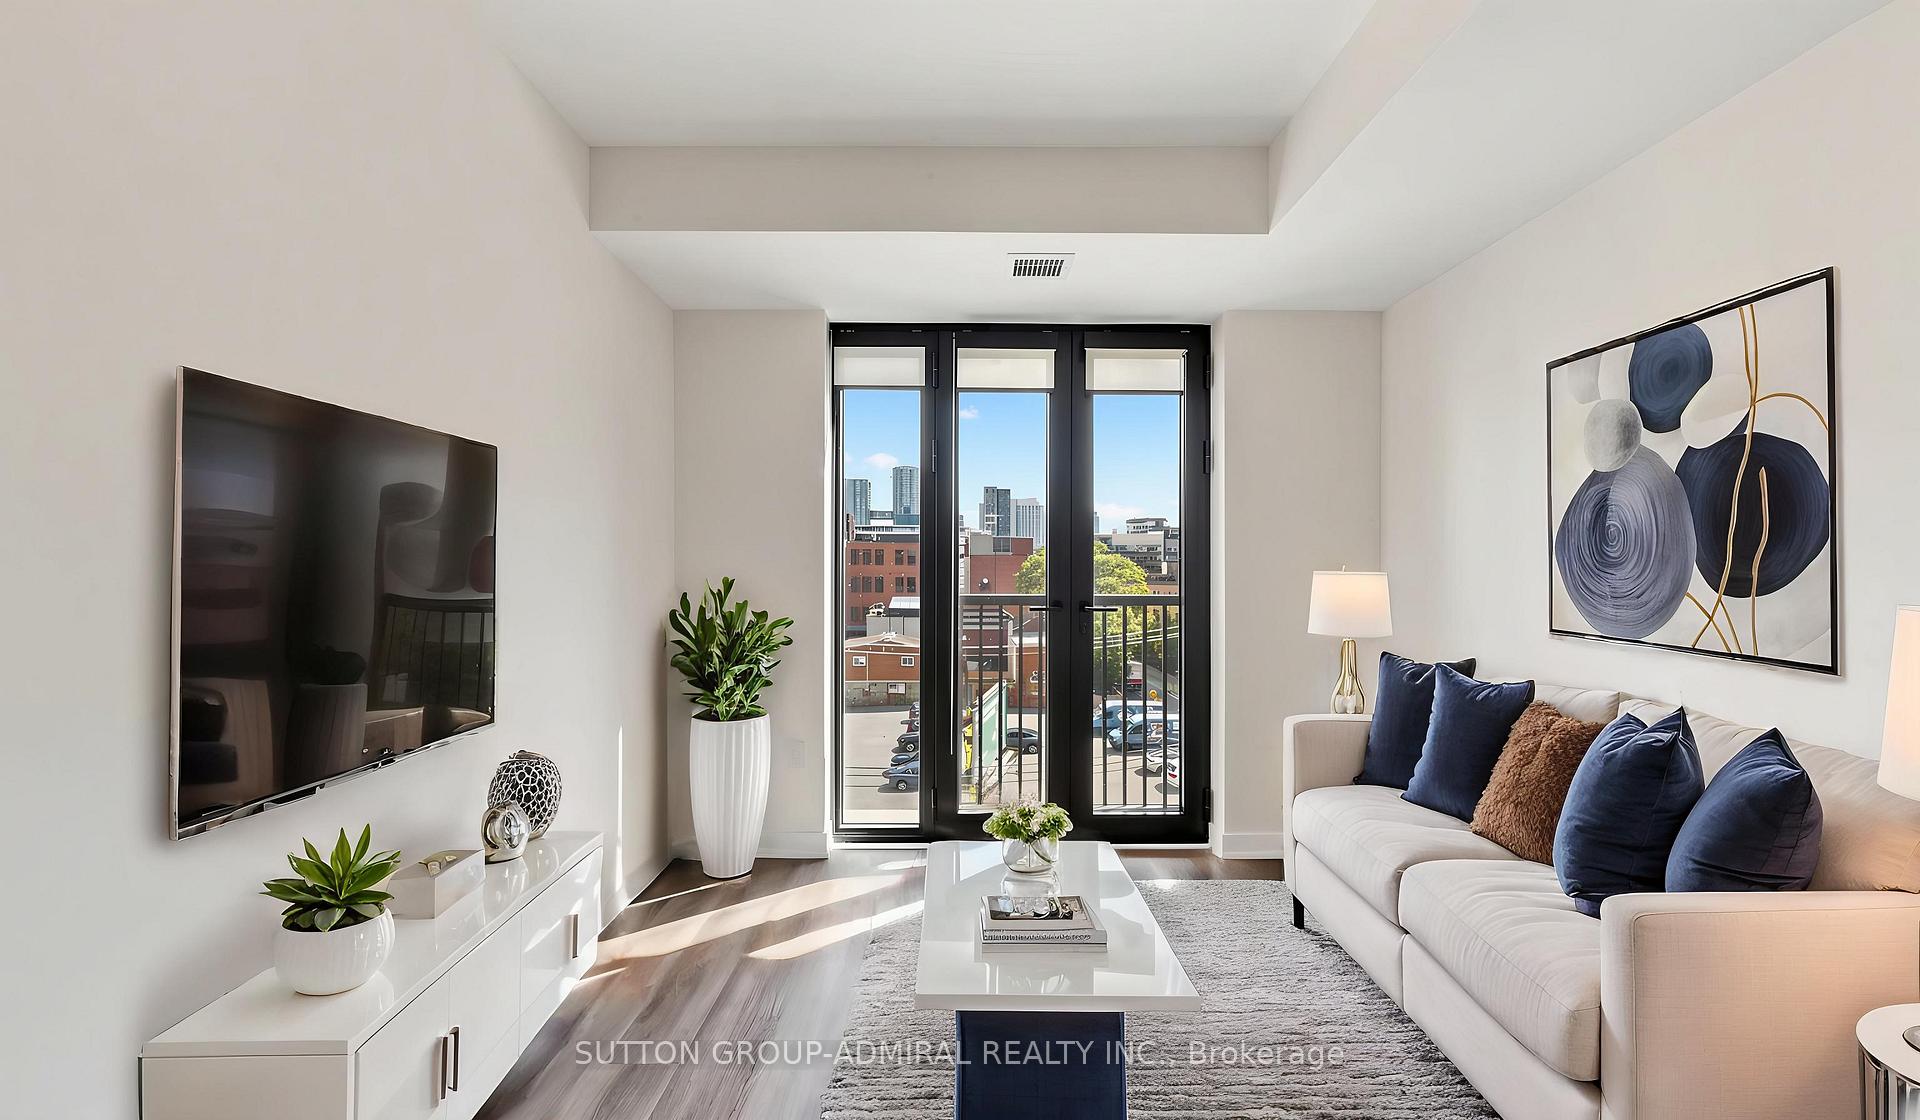
Perfect for first time buyers & aspiring investors! Welcome to the 123 Portland St. Condos, a recently built Minto residence offering approximately 620 sq. ft. of contemporary living space with desirable south exposure. This thoughtfully designed one-bedroom-plus-den suite features engineered hardwood flooring throughout and a bright open-concept layout. The modern kitchen is equipped with built-in Miele appliances, a ceramic backsplash and centre island, while the living room opens to a Juliette balcony framed by impressive floor-to-ceiling windows. The primary bedroom also enjoys floor-to-ceiling windows and boasts a spacious walk-in closet with custom closet organizers. A separate den provides excellent flexibility as a private home office or compact second bedroom, complemented by a four-piece bathroom with a built-in vanity and tiled flooring, plus convenient an in-suite laundry closet. Maintenance fees include heat, central air conditioning, common elements and building insurance. Exceptional building amenities include a rooftop terrace with community BBQs and skyline views, exercise room, 24/7 concierge, secure parcel storage, bike storage, pet-wash facility and a stylish party room with a kitchen. Ideally located in Toronto's vibrant Entertainment District, moments from the CN Tower, Rogers Centre, Scotiabank Arena, Ripley's Aquarium, Roy Thomson Hall, The Art Gallery of Ontario, The Royal Ontario Museum, Mount Sinai Hospital & celebrated restaurants and premier shopping. Schools nearby include University of Toronto, Toronto Metropolitan University, Jean Lumb Public School, Nelson Mandela Park Public School & more! Enjoy easy access to Queens Quay which provides outdoor waterfront enjoyment like the Harbourfront Centre, Harbour Square Park and Toronto Music Garden. Steps to Union Station, TTC service and the Gardiner Expressway nearby for convenient travel throughout the city and beyond.
FOR SALE: $599,000
MLS® ID C14119722
Interior Details
Cooling: Central Air
Total Rooms: 6
Kitchens: 1
Laundry: In-Suite L
Exposure: SOUTH
Patio Terrace: Juliette
Building Details
Year Built: 0-5
Basement Type: None
Fuel: Gas
Garage Type: Underground
Heating: Heat Pump
Construction: Concrete
Pet Friendly: Yes-with Restrictions
Parking Details
Parking Spaces: 0
Parking Designation: None
Fee Details
Maintenance Fees: $754.39
Taxes: $3,859.57
Common Element Included: n
Land Details
Cross Streets: Portland St. & Adelaide St. W.
Property Features
Arts Centre
Library
Park
Public Transit
Hospital
Waterfront
Building Amenities
Bike Storage
Community BBQ
Game Room
Party Room/Meeting Room
Rooftop Deck/Garden
Exercise Room
Rooms
Den: 2.71 x 2.19 ft
Separate Room, Hardwood Floor, Combined w/Kitchen
Separate Room, Hardwood Floor, Combined w/Kitchen
Primary Bedroom: 3.2 x 2.7 ft
Closet Organizers, Window Floor to Ceiling, Walk-In Closet(s)
Closet Organizers, Window Floor to Ceiling, Walk-In Closet(s)
Bathroom: 2.43 x 1.57 ft
4 Pc Bath, B/I Vanity, Tile Floor
4 Pc Bath, B/I Vanity, Tile Floor
Kitchen: 3.28 x 3.15 ft
B/I Appliances, Ceramic Backsplash, Centre Island
B/I Appliances, Ceramic Backsplash, Centre Island
Living Room: 6.98 x 3.15 ft
Juliette Balcony, Open Concept, Hardwood Floor
Juliette Balcony, Open Concept, Hardwood Floor
Map
Listed by: SUTTON GROUP-ADMIRAL REALTY INC.
Similar Listings For Sale
*** This website may only be used by consumers that have a bona fide interest in the purchase, sale, or lease of real estate of the type being offered via the website.
**** The data is deemed reliable but is not guaranteed accurate by TRREB.



