
300 Front Street W #709
TORONTO CONDO APARTMENT
- Waterfront Communities
- 1 Bed
- 1 Bath
- MPAC SqFt
- 2 Days on Market
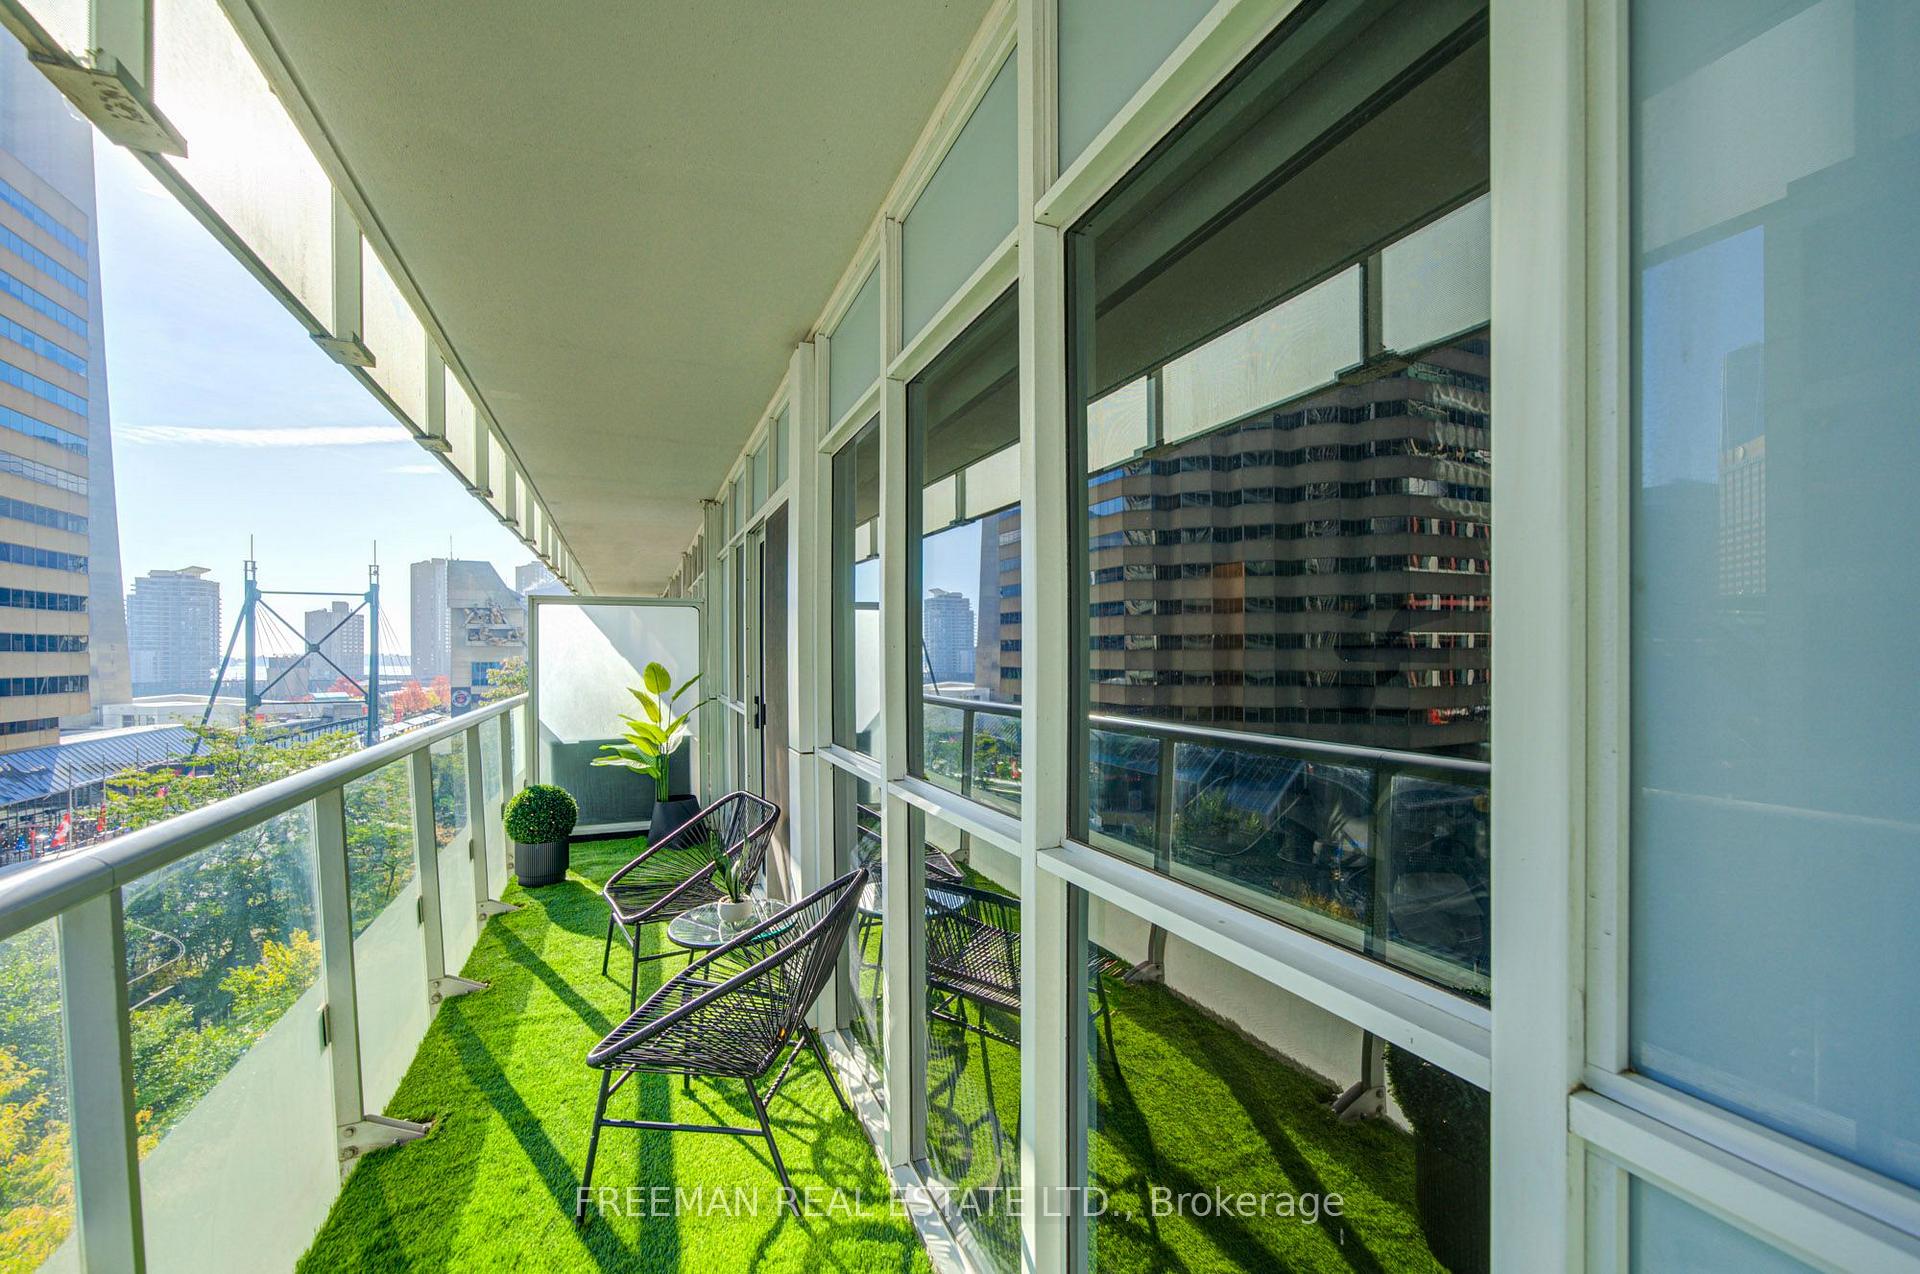
LOCATION! LOCATION! LOCATION! This is urban living. Owner occupied and loved. This Tridel condo renovated 2025 with new flooring and updated kitchen including new counters and back splash - no more red cabinetry. This wide format east facing view with 20 feet of floor to ceiling windows overlooking the treetops and facing the iconic CBC building. Enjoy your morning coffee on the 93 square foot balcony overlooking the tree tops. AMENITIES: The condo recreation floor was completely updated in 2026 with a roof top terrace including an outdoor pool, modern gym, yoga room, spin room. PARKING: 41 visitor parking spots. NEIGHBOURHOOD: Steps to the CN Tower, Ripley's Aquarium, Toronto Metro Convention Centre, Rogers Centre. Lots of restaurants, shopping and entertainment nearby plus much more. EXTRAS: Built-in stainless steel appliances including: fridge, stove, over the range microwave, dishwasher. Laundry closet with stacked washer-dryer. Current Status Certificate available.
FOR SALE: $575,000
MLS® ID C14119828
Interior Details
Cooling: Central Air
Total Rooms: 5
Kitchens: 1
Laundry: Ensuite
Exposure: EAST
Patio Terrace: Open
Building Details
Year Built: 11-15
Basement Type: None
Fuel: Electric
Garage Type: Underground
Heating: Fan Coil
Construction: Concrete
Pet Friendly: Yes-with Restrictions
Parking Details
Parking Spaces: 0
Parking Designation: Reserved/Assigned
Fee Details
Maintenance Fees: $510.17
Taxes: $3,169
Common Element Included: y
Land Details
Cross Streets: North side of Front St W - west side of John St
Building Amenities
Concierge
Gym
Outdoor Pool
Party Room/Meeting Room
Rooftop Deck/Garden
Visitor Parking
Rooms
Bedroom: 2.91 x 3.33 ft
Walk-In Closet(s), Walk-In Closet(s)
Walk-In Closet(s), Walk-In Closet(s)
Bathroom: 1.17 x 2.29 ft
3 Pc Bath, Tile Floor
3 Pc Bath, Tile Floor
Kitchen: 4.13 x 6.33 ft
Updated, Stainless Steel Appl
Updated, Stainless Steel Appl
Dining Room: 4.14 x 6.33 ft
Window Floor to Ceiling
Window Floor to Ceiling
Living Room: 4.14 x 6.33 ft
W/O To Balcony, Window Floor to Ceiling
W/O To Balcony, Window Floor to Ceiling
Map
Listed by: FREEMAN REAL ESTATE LTD.
Similar Listings For Sale
*** This website may only be used by consumers that have a bona fide interest in the purchase, sale, or lease of real estate of the type being offered via the website.
**** The data is deemed reliable but is not guaranteed accurate by TRREB.



