
801 King Street #608
TORONTO CONDO APARTMENT
- Waterfront Communities
- 2 Bed
- 1 Bath
- Seller SqFt
- 4 Days on Market
- Virtual Tour
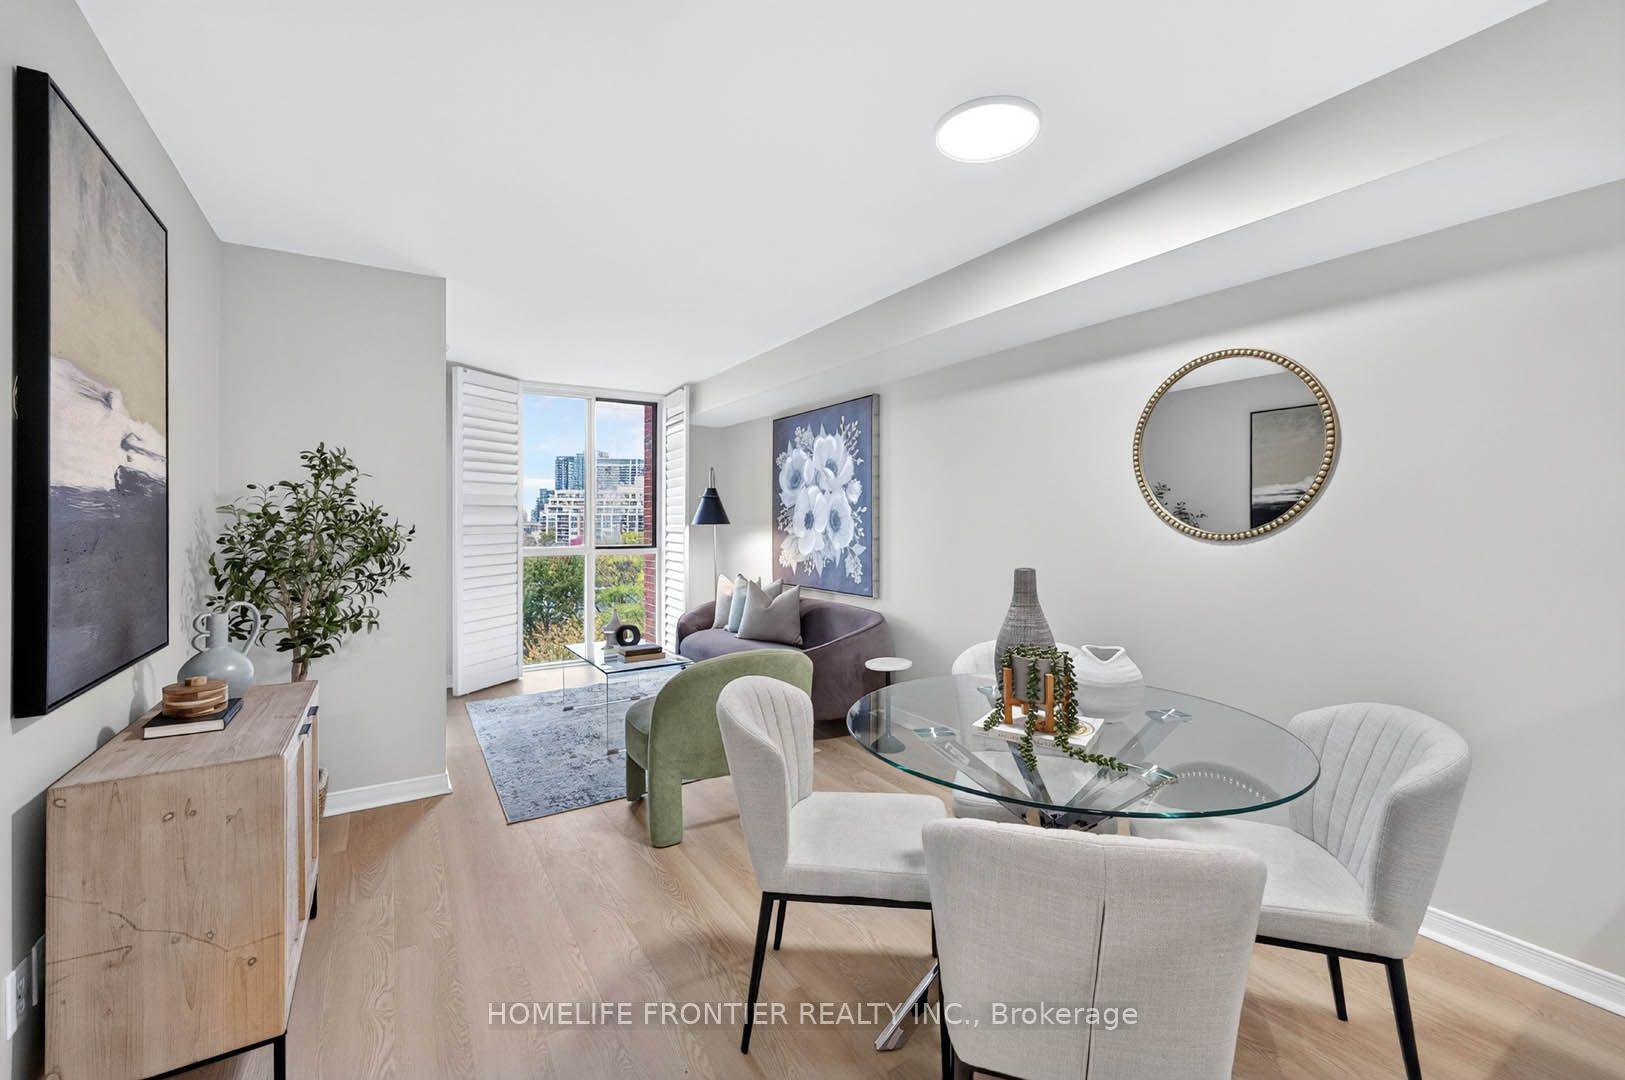
Welcome to the heart of King West! This immaculately maintained 1-bedroom plus den suite boasts a highly desirable and functional layout, flooded with an abundance of natural sunlight and offering clear, unobstructed west-facing views. The entire unit has been updated with fresh neutral paint throughout, perfectly complementing the brand-new, seamless vinyl flooring and creating a bright, modern, and inviting atmosphere. The unit features upgraded smooth ceilings, adding to the clean, contemporary aesthetic. The spacious kitchen flows effortlessly into the living area, while the versatile den offers the perfect setup for a dedicated home office or a cozy reading nook. A standout feature of this turn-key home is the beautifully renovated bathroom, showcasing a sleek, modern, newly re-tiled shower equipped with premium new fixtures. For ultimate convenience, the suite also includes in-suite laundry featuring a newer washer and dryer. Located in one of Toronto's most vibrant neighborhoods, this building offers an exceptional lifestyle with premium amenities. Residents can enjoy a match on the tennis court, a fully equipped gym, a spacious party room, and 24-hour concierge service. You can also take in stunning 360-degree views of the city from the rooftop garden, which features a hot tub, BBQs, and comfortable lounge seating. Step outside your door and you are just seconds away from transit, boutique shops, and top-tier restaurants. With the lakefront and nearby parks just a short stroll away, this property offers the perfect balance of urban excitement and outdoor recreation. Virtual Tour Available!
FOR SALE: $515,000
MLS® ID C14120088
Interior Details
Cooling: Central Air
Total Rooms: 5
Kitchens: 1
Laundry: Ensuite
Exposure: WEST
Patio Terrace: None
Building Details
Basement Type: None
Fuel: Gas
Garage Type: Underground
Heating: Forced Air
Construction: Brick
Pet Friendly: Yes-with Restrictions
Parking Details
Parking Spaces: 1
Parking Designation: Underground
Fee Details
Maintenance Fees: $805.49
Taxes: $2,428.16
Common Element Included: n
Land Details
Cross Streets: Bathurst and King St West
Rooms
Living Room: 5.78 x 3.2 ft
Laminate, Combined w/Dining, Large Window
Laminate, Combined w/Dining, Large Window
Kitchen: 3.39 x 2.73 ft
Laminate, Open Concept, Breakfast Bar
Laminate, Open Concept, Breakfast Bar
Dining Room: 5.78 x 3.2 ft
Laminate, Combined w/Living, West View
Laminate, Combined w/Living, West View
Bedroom: 4.29 x 2.78 ft
Laminate, Double Closet, Sliding Doors
Laminate, Double Closet, Sliding Doors
Solarium: 2.44 x 2.32 ft
Laminate, Sliding Doors, Window Floor to Ceiling
Laminate, Sliding Doors, Window Floor to Ceiling
Map
Listed by: HOMELIFE FRONTIER REALTY INC.
Similar Listings For Sale
*** This website may only be used by consumers that have a bona fide interest in the purchase, sale, or lease of real estate of the type being offered via the website.
**** The data is deemed reliable but is not guaranteed accurate by TRREB.



