
5 Hanna Avenue #510
TORONTO CONDO APARTMENT
- Waterfront Communities
- 1 Bed
- 2 Bath
- MPAC SqFt
- 4 Days on Market
- Virtual Tour
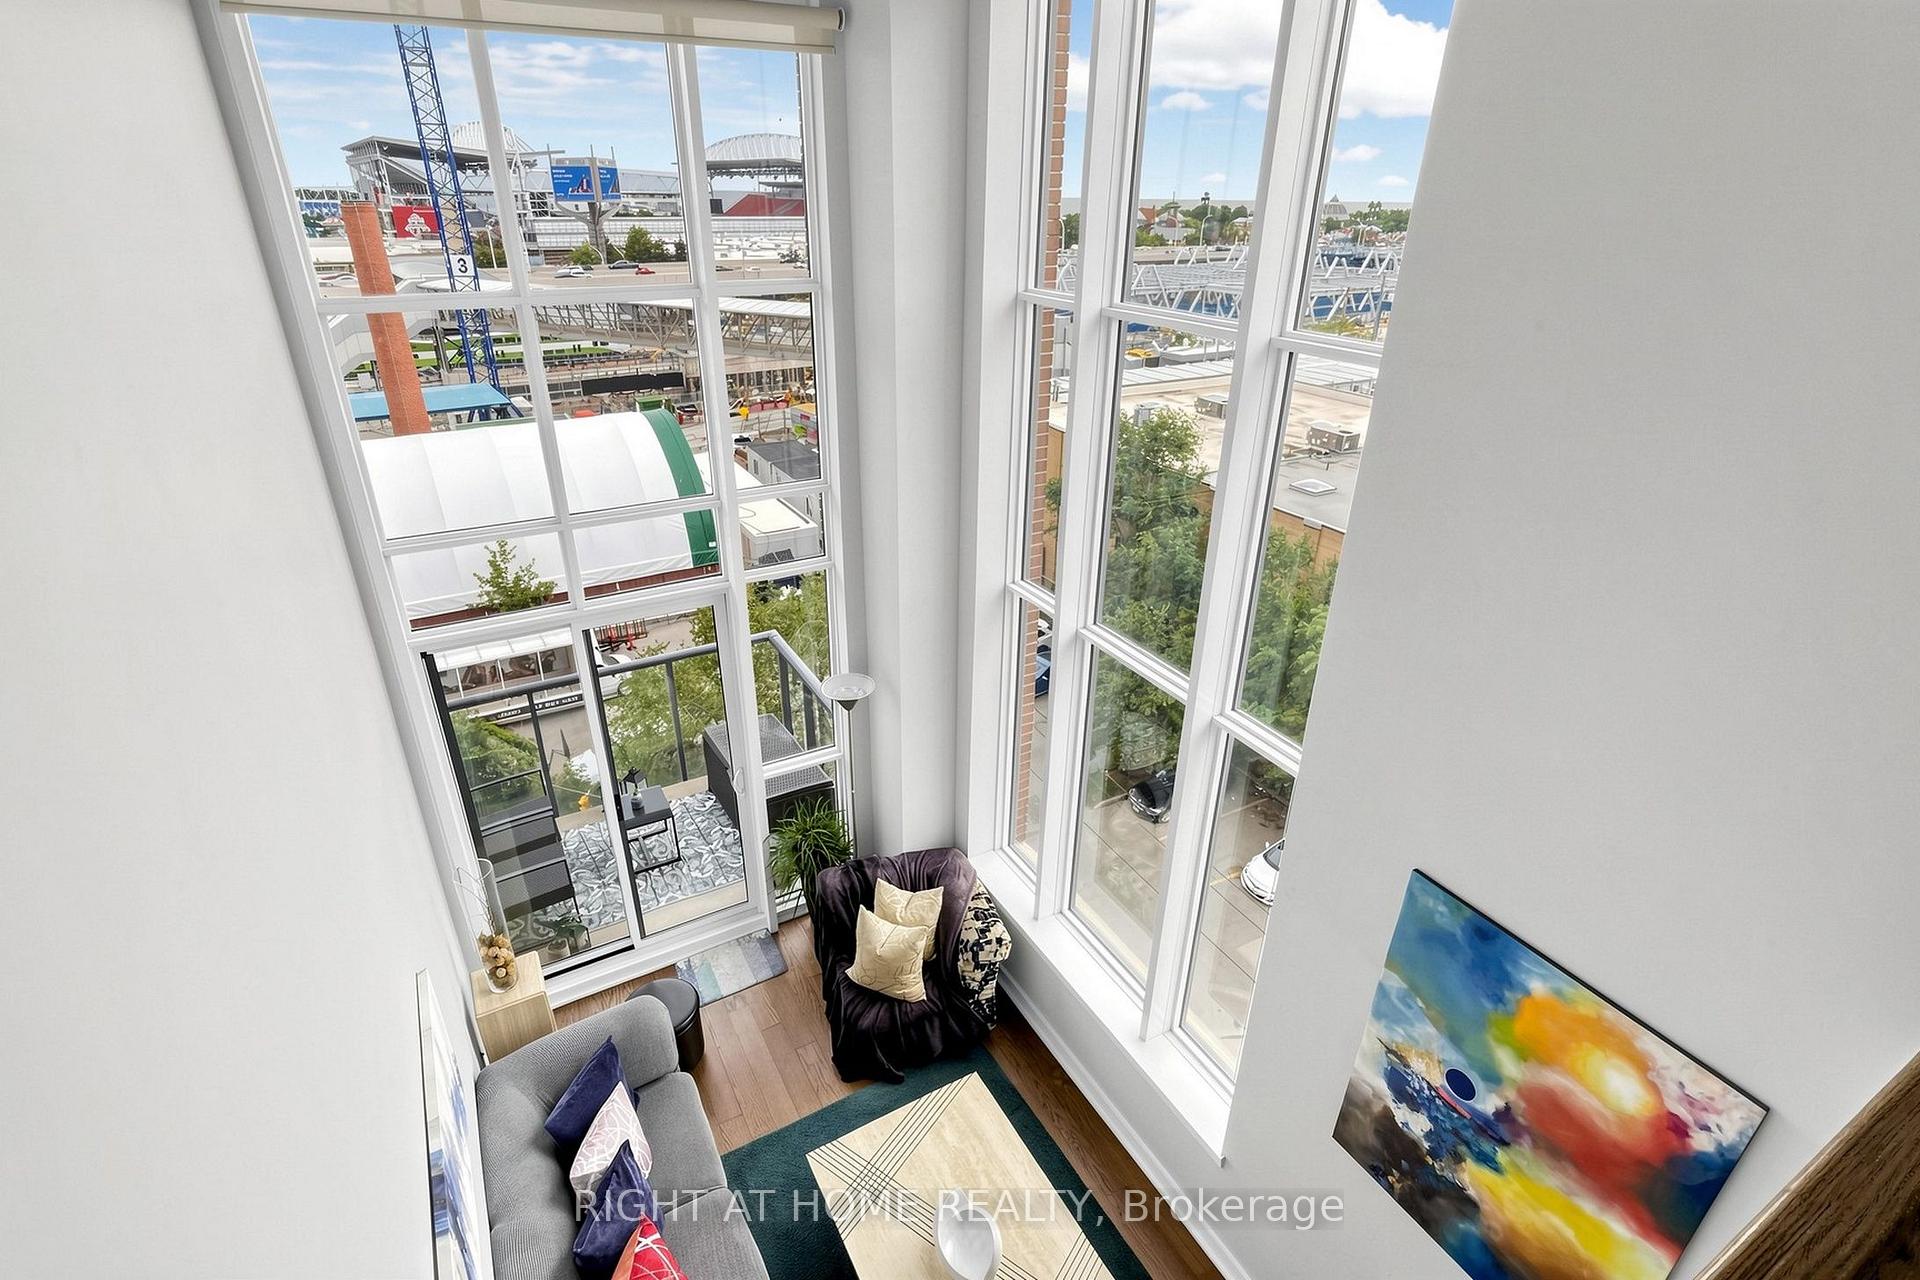
A RARE CORNER LOFT WITH DRAMATIC 17-FOOT WINDOWS | LIBERTY MARKET LOFTS * This rarely offered corner loft at Liberty Market Lofts pairs dramatic 17-foot windows, soaring exposed concrete ceilings and southwest corner exposure to create a home filled with natural light, architectural character and an unmistakable sense of volume. * The distinctive two-level layout makes the most of its approximately 715 sq. ft. of interior space, with an open-concept living area below and a bedroom overlooking the space above. Two bathrooms add everyday convenience, while the chef-inspired kitchen features built-in appliances, cooktop, oven, microwave and dishwasher. * Step outside to your private 45 sq.ft. balcony and enjoy the southwest setting. Inside, the combination of double-height windows, exposed concrete and loft-style architecture delivers the kind of character that conventional condo layouts simply can't replicate. * Set in the heart of Liberty Village, just steps from neighbourhood cafés, restaurants, shops and local favourites, with convenient access to GO and TTC transit, King West and the waterfront. * Architectural character. Exceptional natural light. A true two-level loft. A distinctive Liberty Market Lofts residence for those looking for something beyond the ordinary condo.
FOR SALE: $664,900
MLS® ID C14120878
Interior Details
Cooling: Central Air
Total Rooms: 5
Kitchens: 1
Laundry: In-Suite L
Exposure: SOUTH WEST
Patio Terrace: Open
Building Details
Year Built: 11-15
Basement Type: None
Fuel: Gas
Garage Type: Underground
Heating: Forced Air
Construction: Brick
Pet Friendly: Yes-with Restrictions
Parking Details
Parking Spaces: 1
Parking Designation: Underground
Fee Details
Maintenance Fees: $586.67
Taxes: $3,215.04
Common Element Included: n
Land Details
Cross Streets: King St W /Strachan
Building Amenities
Concierge
Party Room/Meeting Room
Rooms
Living Room: 4.67 x 2.74 ft
SW View, W/O To Balcony
SW View, W/O To Balcony
Kitchen: 4.87 x 2.74 ft
B/I Appliances, Combined w/Den
B/I Appliances, Combined w/Den
Powder Room: 2.09 x 0.85 ft
2 Pc Bath
2 Pc Bath
Bathroom: 1.78 x 2.43 ft
4 Pc Ensuite
4 Pc Ensuite
Primary Bedroom: 5.44 x 2.74 ft
Open Concept, Closet
Open Concept, Closet
Map
Listed by: RIGHT AT HOME REALTY
Similar Listings For Sale
*** This website may only be used by consumers that have a bona fide interest in the purchase, sale, or lease of real estate of the type being offered via the website.
**** The data is deemed reliable but is not guaranteed accurate by TRREB.



