
560 Front Street W #608
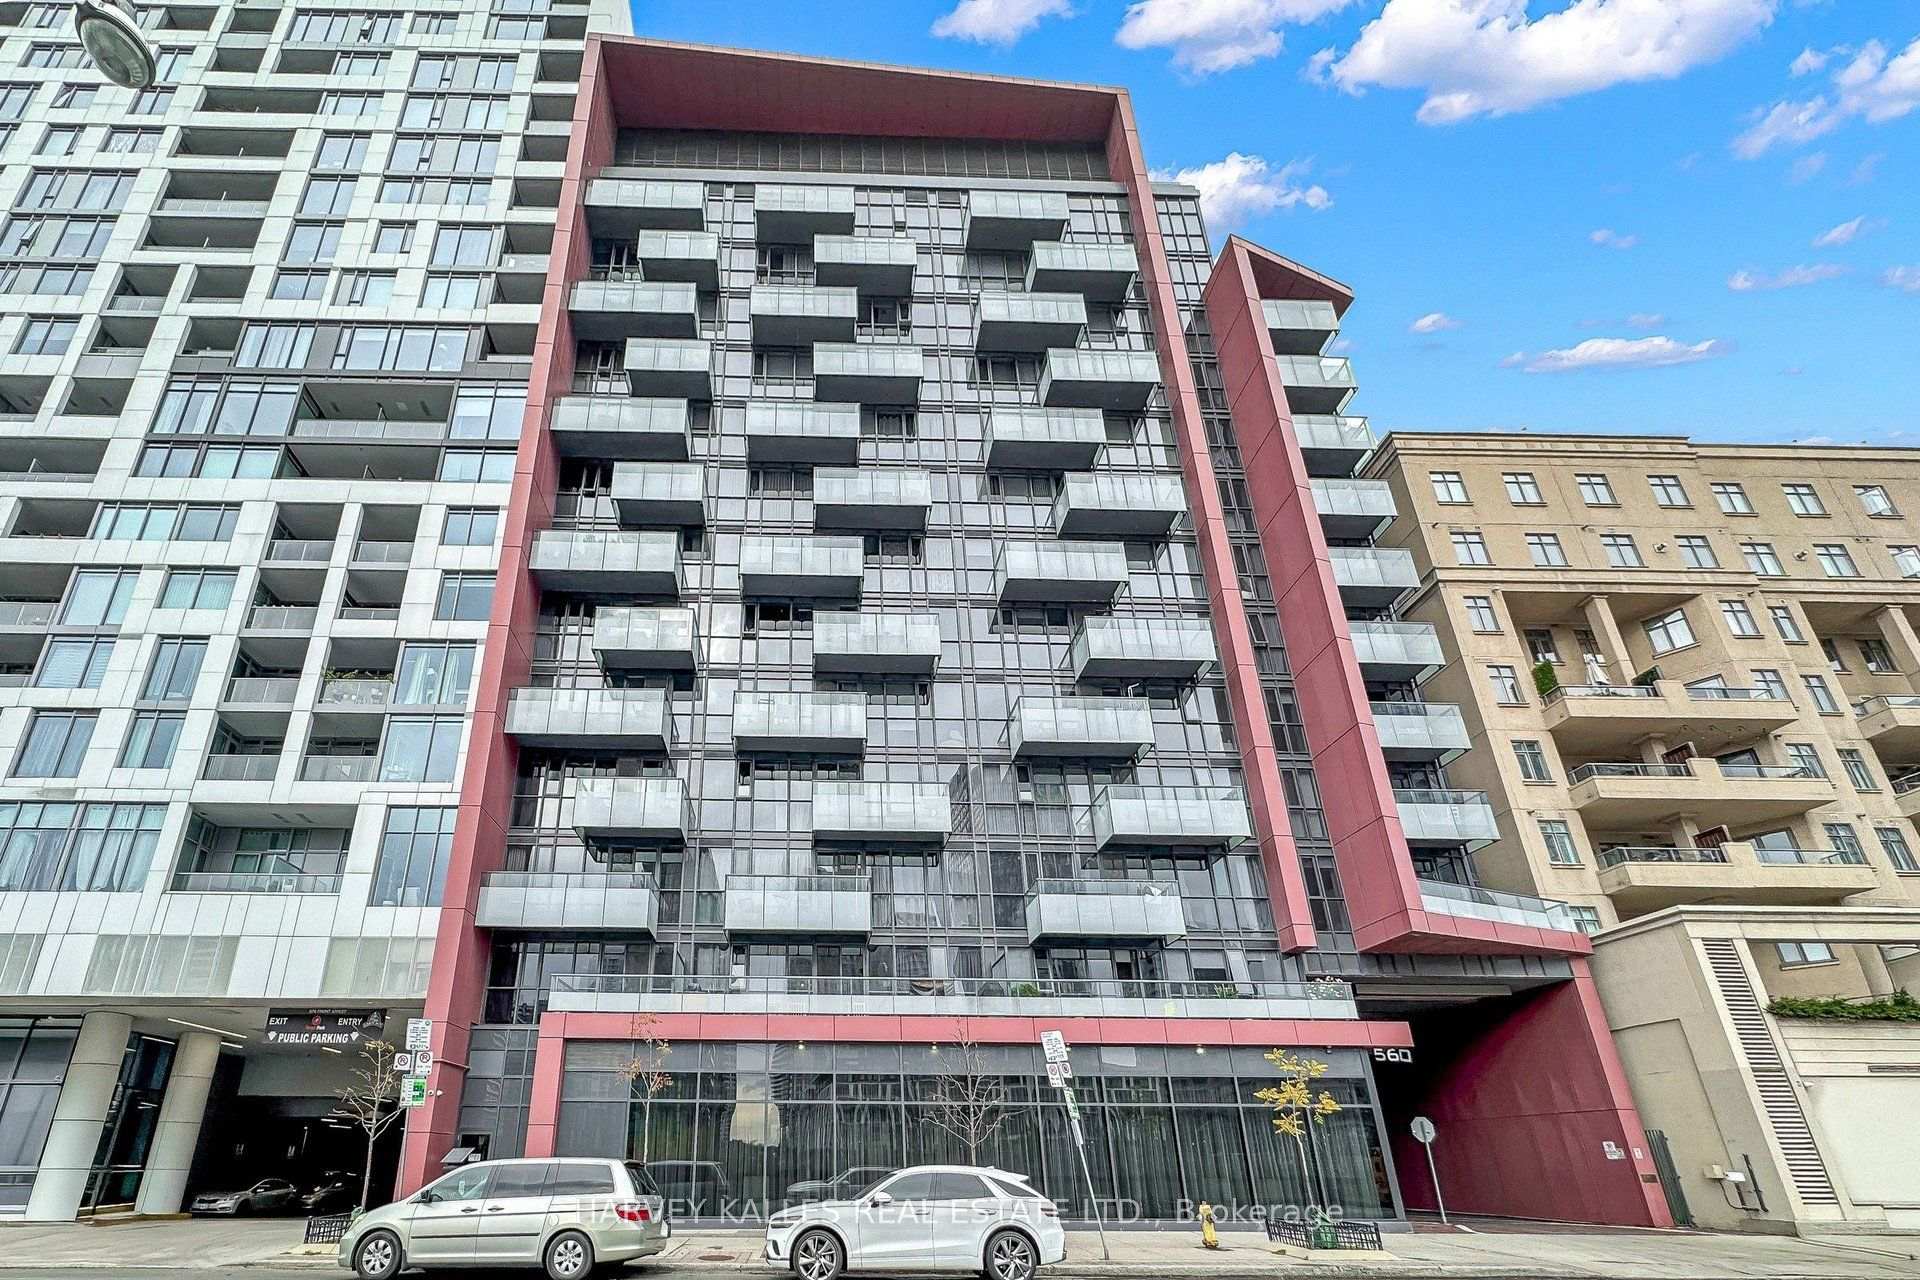
TORONTO CONDO APARTMENT
- Waterfront Communities
- 1 Bed
- 1 Bath
- builder SqFt
- 4 Days on Market
- Virtual Tour
Elevated urban living meets a turnkey investment opportunity. This spacious, newly updated furnished 1 bedroom suite is fully move-in ready, in a building that welcomes short-term rentals. Functional layout, nine-foot ceilings and brand-new, durable, beautiful flooring set an airy, refined tone, while thoughtfully curated furnishings complete the space, with a private outdoor balcony. Residents enjoy resort-calibre amenities, including 24-hour concierge service and a spectacular BBQ rooftop terrace with sweeping city views. Entertain in the party room, unwind in the sauna, stay active in the fitness centre, or enjoy the billiards room. Guest suites and visitor parking make hosting effortless. The location is the crown jewel - stroll to the waterfront, nightlife, and acclaimed restaurants. Walk everywhere. Convenience is simply unmatched. 1 parking and 1 locker included. Whether you're an investor or seeking a sophisticated city pied-à-terre, this is downtown living at its finest.
FOR SALE: $569,000
MLS® ID C14120906
Interior Details
Cooling: Central Air
Total Rooms: 4
Kitchens: 1
Laundry: Ensuite
Exposure: WEST
Patio Terrace: Open
Building Details
Basement Type: None
Fuel: Gas
Garage Type: Underground
Heating: Forced Air
Construction: Concrete, Metal/Steel Siding
Pet Friendly: Yes-with Restrictions
Parking Details
Parking Spaces: 0
Parking Designation: Underground
Fee Details
Maintenance Fees: $568.08
Taxes: $2,731.63
Central Ac Included: 1
Common Element Included: n
Heat Included: 1
Land Details
Cross Streets: Front St W & Bathurst
Property Features
Public Transit
Building Amenities
Bike Storage
Gym
Party Room/Meeting Room
Visitor Parking
Community BBQ
Guest Suites
Rooms
Living Room: 5.15 x 3.14 ft
Laminate, Combined w/Dining, W/O To Balcony
Laminate, Combined w/Dining, W/O To Balcony
Dining Room: 5.15 x 3.14 ft
Laminate, Combined w/Living, Open Concept
Laminate, Combined w/Living, Open Concept
Kitchen: 2.68 x 2.48 ft
Laminate, Granite Counters, Modern Kitchen
Laminate, Granite Counters, Modern Kitchen
Bedroom: 4.11 x 2.75 ft
Broadloom, Large Closet
Broadloom, Large Closet
Map
Listed by: HARVEY KALLES REAL ESTATE LTD.
Similar Listings For Sale
*** This website may only be used by consumers that have a bona fide interest in the purchase, sale, or lease of real estate of the type being offered via the website.
**** The data is deemed reliable but is not guaranteed accurate by TRREB.



