
36 Stadium Road #555
TORONTO CONDO TOWNHOUSE
- Waterfront Communities
- 2 Bed
- 2 Bath
- Plana SqFt
- 4 Days on Market
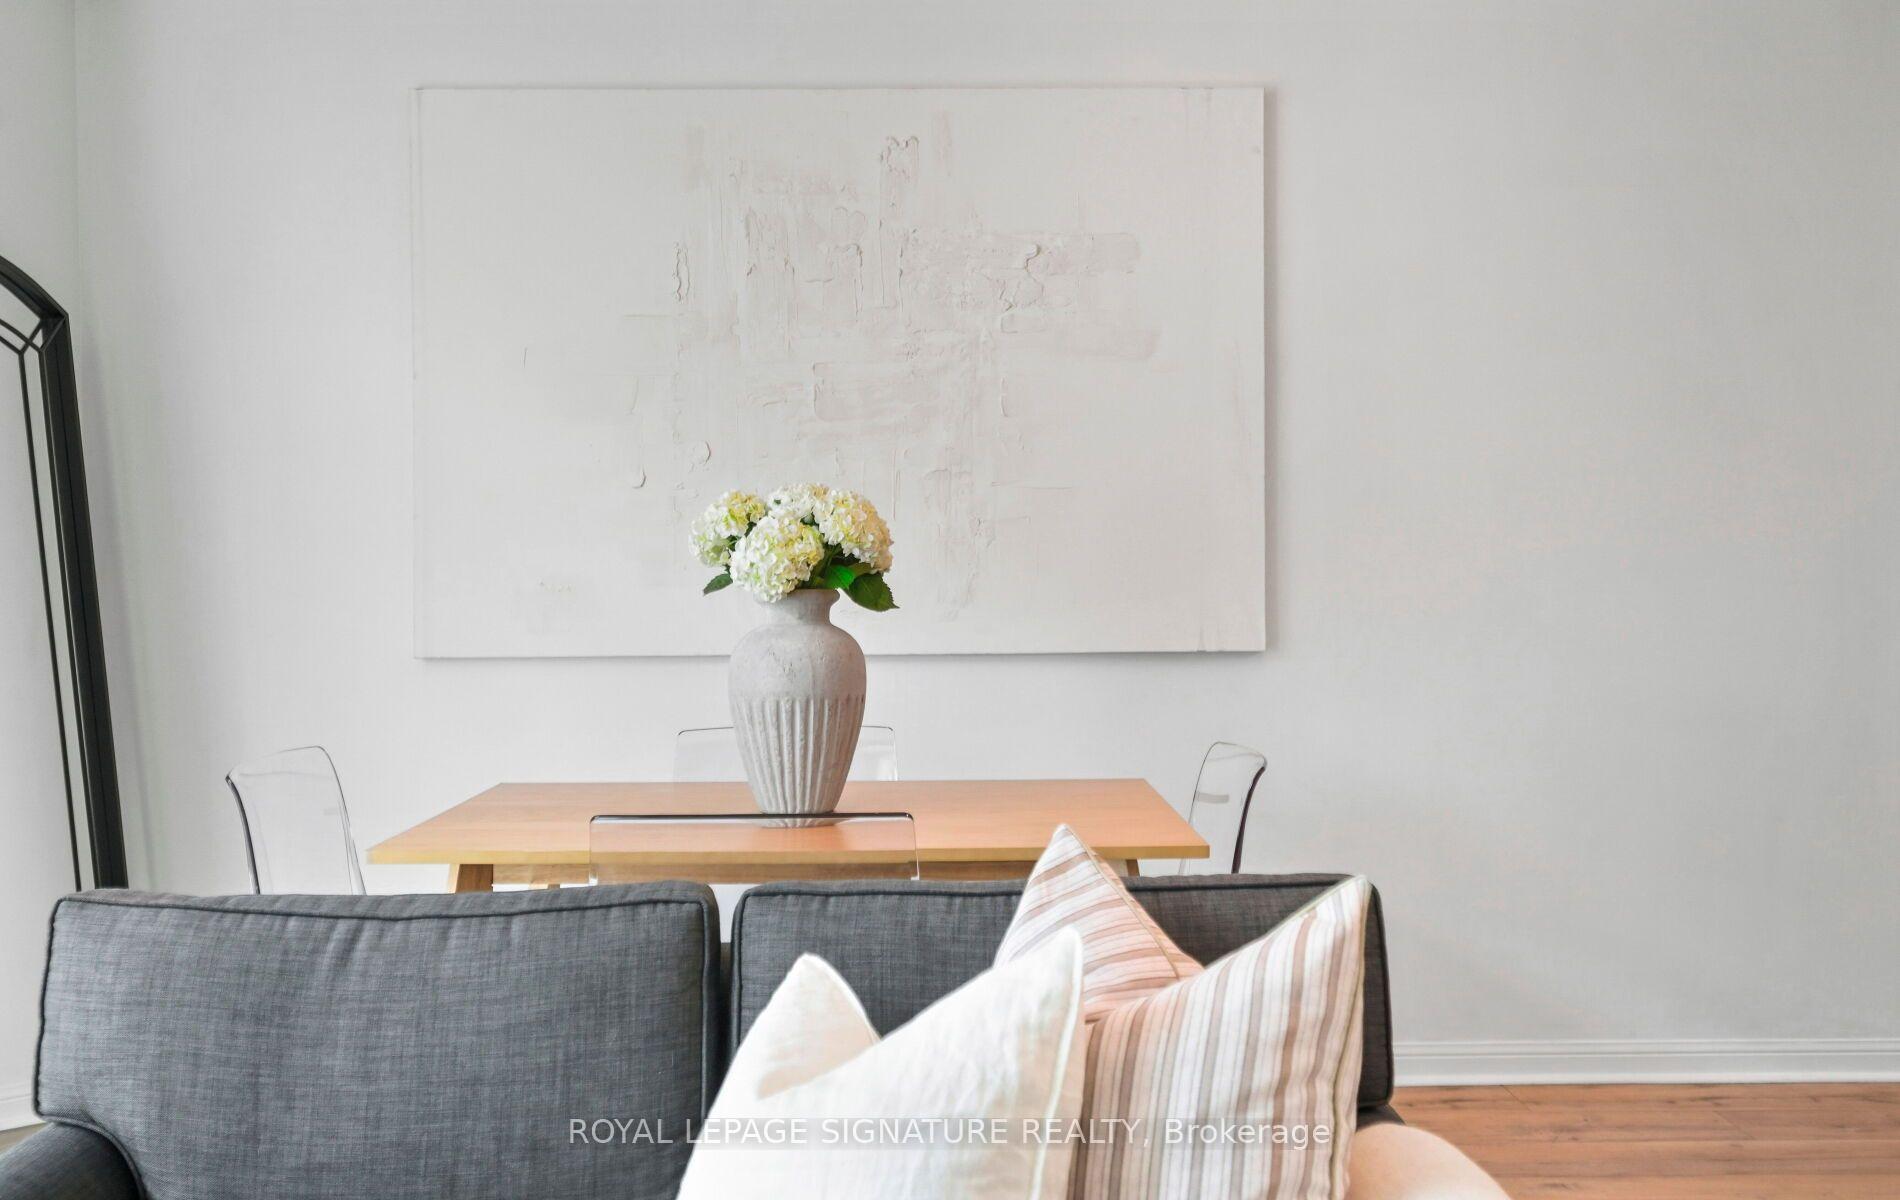
Welcome to South Beach Marina Townhomes. Here is one of the rare few spots in the city where waterfront living meets the convenience of downtown Toronto! This bright and beautifully updated 3 storey townhome offers an opportunity to live right on the lake, steps from the marina and yacht club. Enjoy hosting friends on your private rooftop terrace for BBQs with stunning evening views of the marina and CN Tower. It's the perfect setting for entertaining or unwinding at the end of the day. Inside, this townhome features a recently updated kitchen with new stainless steel appliances, carpets fully removed throughout, new washer/dryer, and tons of natural light across all three levels. Ideally located just a short walk to Billy Bishop Airport and within easy walking distance of downtown restaurants, shops, entertainment, transit, parks, and the waterfront trail. Complete with 1 underground parking spot (lots of visitor parking) and an exceptionally convenient & private, full size storage room located directly behind your parking space. Don't miss this opportunity to enjoy the best of Toronto's waterfront lifestyle while keeping everything downtown at your doorstep!
FOR SALE: $998,000
MLS® ID C14123420
Interior Details
Cooling: Central Air
Total Rooms: 5
Kitchens: 1
Laundry: In-Suite L
Exposure: SOUTH
Patio Terrace: Terrace
Building Details
Basement Type: None
Fuel: Gas
Garage Type: Underground
Heating: Forced Air
Construction: Stucco (Plaster)
Pet Friendly: Yes-with Restrictions
Parking Details
Parking Spaces: 1
Parking Designation: Underground
Fee Details
Maintenance Fees: $672.92
Taxes: $4,465.75
Common Element Included: y
Land Details
Cross Streets: Queens Quay W & Bathurst St
Property Features
Lake Access
Marina
Public Transit
Rec./Commun.Centre
Waterfront
Building Amenities
BBQs Allowed
Bike Storage
Rooftop Deck/Garden
Visitor Parking
Rooms
Kitchen: 3.14 x 2.77 ft
Stainless Steel Appl, Stone Counters, Updated
Stainless Steel Appl, Stone Counters, Updated
Primary Bedroom: 3.1 x 5.55 ft
Ensuite Bath, His and Hers Closets, Large Window
Ensuite Bath, His and Hers Closets, Large Window
Bedroom 2: 2.27 x 3.27 ft
Large Window, Large Closet
Large Window, Large Closet
Dining Room: 5.22 x 3.99 ft
Combined w/Living, Juliette Balcony, Open Concept
Combined w/Living, Juliette Balcony, Open Concept
Living Room: 5.22 x 3.99 ft
Combined w/Dining, Juliette Balcony, Gas Fireplace
Combined w/Dining, Juliette Balcony, Gas Fireplace
Map
Listed by: ROYAL LEPAGE SIGNATURE REALTY
*** This website may only be used by consumers that have a bona fide interest in the purchase, sale, or lease of real estate of the type being offered via the website.
**** The data is deemed reliable but is not guaranteed accurate by TRREB.



