
209 Fort York Boulevard #355
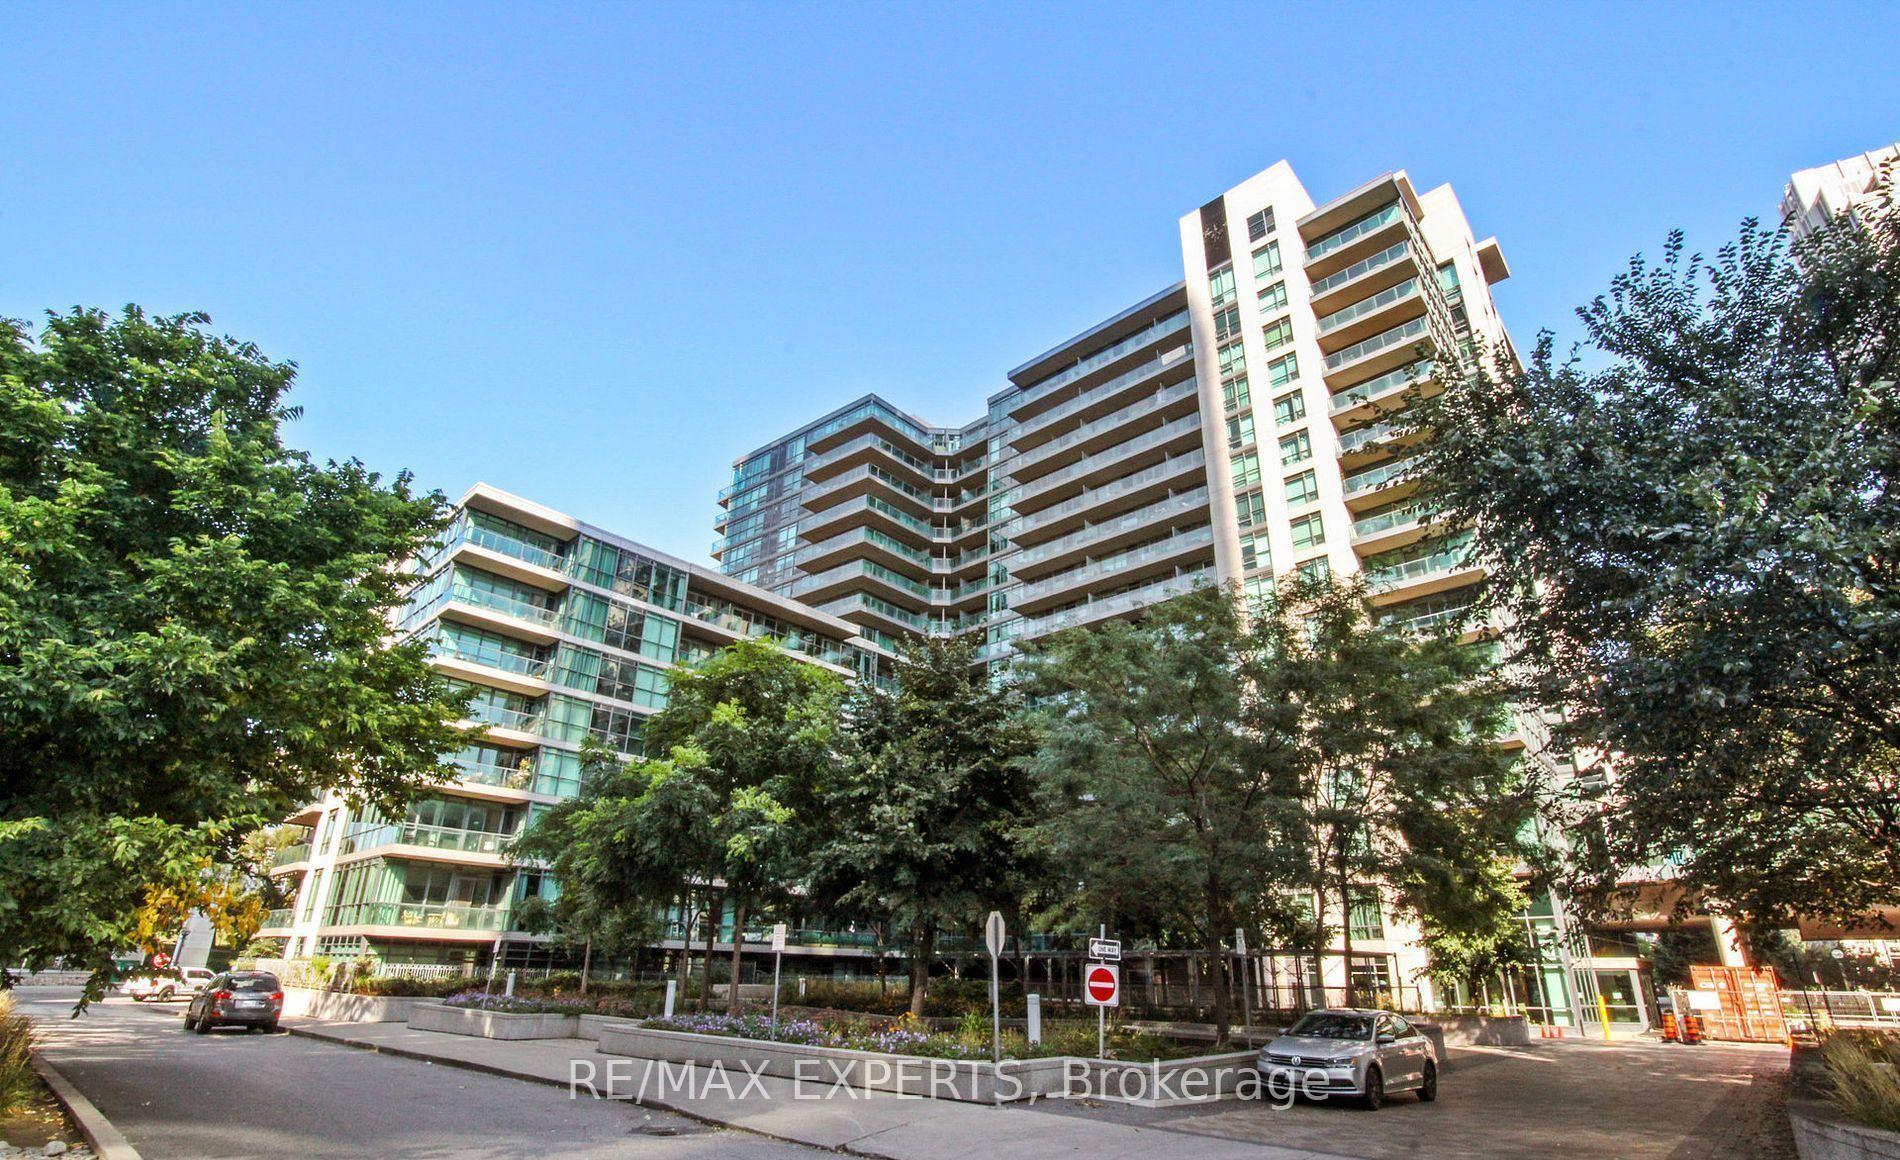
TORONTO CONDO APARTMENT
- Waterfront Communities
- 2 Bed
- 1 Bath
- Owner SqFt
- 4 Days on Market
A rare offering in the Fort York waterfront neighbourhood - a beautifully curated residence designed to feel like home, not a typical condo. This open-concept suite features custom wainscoting, thoughtfully updated finishes, soaring ceilings, and a renovated bathroom with modern brass accents. The kitchen is both stylish and functional, ideal for everyday living and entertaining. Step onto the private balcony overlooking tranquil greenspace, creating acalm retreat in the city. Residents enjoy exceptional amenities including a pool, spa, fitness centre, and concierge. Ideally located along Lake Ontario with easy access to waterfront trails, transit, restaurants, coffee shops, fitness centers, shopping, and downtown - all while being surrounded by green space. Offered as a truly turnkey home, with furnishings negotiable, this residence is ideal for those seeking comfort, style and effortless city living.
FOR SALE: $599,000
MLS® ID C14124798
Interior Details
Cooling: Central Air
Total Rooms: 14
Kitchens: 1
Laundry: Ensuite
Exposure: WEST
Patio Terrace: Open
Building Details
Basement Type: None
Fuel: Gas
Garage Type: Underground
Heating: Forced Air
Construction: Concrete
Pet Friendly: Yes-with Restrictions
Parking Details
Parking Spaces: 0
Parking Designation: Underground
Fee Details
Maintenance Fees: $544.8
Taxes: $2,526.19
Common Element Included: n
Land Details
Cross Streets: Bathurst and Lakeshore
Property Features
Beach
Electric Car Charger
Park
Public Transit
Waterfront
Lake/Pond
Building Amenities
Bike Storage
Concierge
Gym
Indoor Pool
Rooftop Deck/Garden
Visitor Parking
Rooms
Foyer: 1.1 x 2.5 ft
Wainscoting, Mirrored Closet
Wainscoting, Mirrored Closet
Kitchen: 4.04 x 4.06 ft
Stainless Steel Appl, Granite Counters, Fireplace
Stainless Steel Appl, Granite Counters, Fireplace
Dining Room: 4.04 x 4.06 ft
Hardwood Floor, Wainscoting, Combined w/Dining
Hardwood Floor, Wainscoting, Combined w/Dining
Den: 4.04 x 4.06 ft
Hardwood Floor, B/I Closet, Combined w/Dining
Hardwood Floor, B/I Closet, Combined w/Dining
Living Room: 3.28 x 3.81 ft
Fireplace, Wall Sconce Lighting, B/I Desk
Fireplace, Wall Sconce Lighting, B/I Desk
Bedroom: 2.73 x 4.38 ft
Hardwood Floor, Wood Trim, Mirrored Closet
Hardwood Floor, Wood Trim, Mirrored Closet
Sitting: 6.01 x 2.05 ft
Glass Doors, Overlooks Park, West View
Glass Doors, Overlooks Park, West View
Map
Listed by: RE/MAX EXPERTS
Similar Listings For Sale
*** This website may only be used by consumers that have a bona fide interest in the purchase, sale, or lease of real estate of the type being offered via the website.
**** The data is deemed reliable but is not guaranteed accurate by TRREB.



