
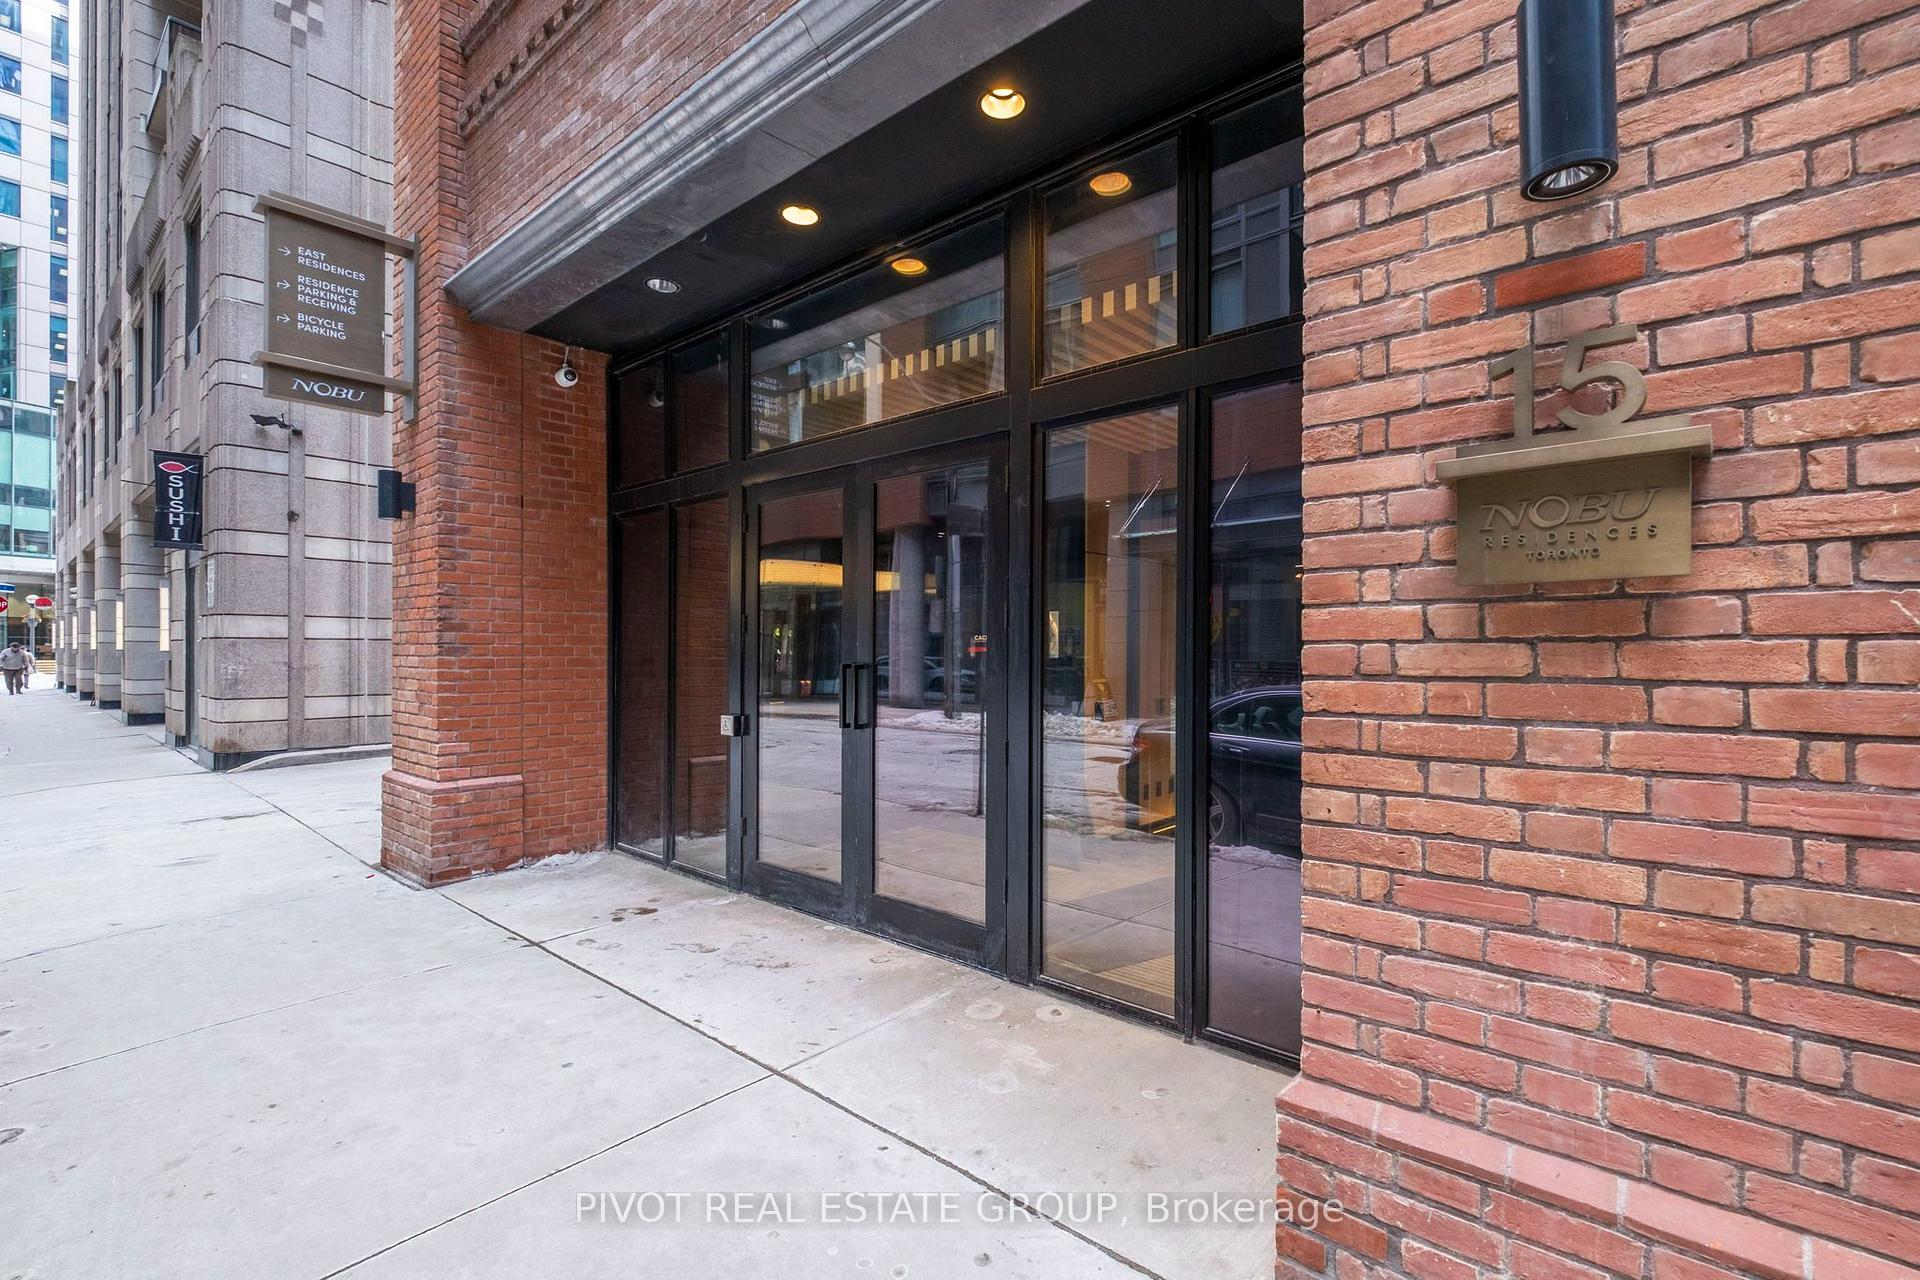
15 Mercer Street #4502
TORONTO CONDO APARTMENT
- Waterfront Communities
- 3 Bed
- 2 Bath
- Builder SqFt
- 4 Days on Market
Enjoy Downtown Luxury Living at The NOBU Residences by Madison Group. Brand New And Never Lived In 888 sqft, 3 Bedrooms, 2 Bath Corner Unit w/ 1 parking. Luxury Redefined In The Heart Of Toronto's Entertainment District. Transit score of 100/100, Walk score of 99/100. Breathtaking Views, 10Ft Ceiling & Smooth Ceiling Throughout, Functional Layout, Bright and Spacious with Floor To Ceiling Windows, Open Concept Gourmet Kitchen With Integrated Miele Appliances, Quartz Countertops W/Matching Backsplash, A Primary Bedroom With 3Pc Ensuite & WIC. Modern Bathrooms w/Quartz Counter. Walk To Subways, Transit, Restaurants, Shops, Rogers Centre, CN Tower, Waterfront. Five Star Amenities Include: State-Of-The Art Fitness Centre, Hot Tub/ Yoga Area, Private Dining Room/Media & Business Lounge/ Outdoor BBQ, Steam & Massage Room/ Games Room, Zen Garden Terrace. World Renowned NOBU Restaurant At Your Doorstep! For sale by builder, listing price is Net of Enhanced HST rebate!
FOR SALE: $1,049,990
MLS® ID C14125094
Interior Details
Cooling: Central Air
Total Rooms: 6
Kitchens: 1
Laundry: In-Suite L
Exposure: NORTH WEST
Patio Terrace: None
Building Details
Year Built: New
Basement Type: None
Fuel: Gas
Garage Type: Underground
Heating: Forced Air
Construction: Brick
Pet Friendly: Yes-with Restrictions
Parking Details
Parking Spaces: 0
Parking Designation: Private
Fee Details
Maintenance Fees: $672.61
Taxes: $5,931.31
Common Element Included: y
Land Details
Cross Streets: King St & John St
Rooms
Primary Bedroom: 2.97 x 3.04 ft
Laminate, 3 Pc Ensuite, Closet
Laminate, 3 Pc Ensuite, Closet
Kitchen: 4.82 x 3.65 ft
B/I Appliances, Combined w/Dining, Quartz Counter
B/I Appliances, Combined w/Dining, Quartz Counter
Dining Room: 4.82 x 3.65 ft
Laminate, Combined w/Living, Large Window
Laminate, Combined w/Living, Large Window
Living Room: 4.82 x 3.65 ft
Laminate, Combined w/Dining, Large Window
Laminate, Combined w/Dining, Large Window
Bedroom 3: 2.74 x 2.94 ft
Laminate, Window Floor to Ceiling, Closet
Laminate, Window Floor to Ceiling, Closet
Bedroom 2: 2.74 x 2.74 ft
Laminate, Window Floor to Ceiling, Closet
Laminate, Window Floor to Ceiling, Closet
Map
Listed by: PIVOT REAL ESTATE GROUP
*** This website may only be used by consumers that have a bona fide interest in the purchase, sale, or lease of real estate of the type being offered via the website.
**** The data is deemed reliable but is not guaranteed accurate by TRREB.



