
18 Yonge Street #1801
TORONTO CONDO APARTMENT
- Waterfront Communities
- 2 Bed
- 2 Bath
- FROM BUILD SqFt
- 4 Days on Market
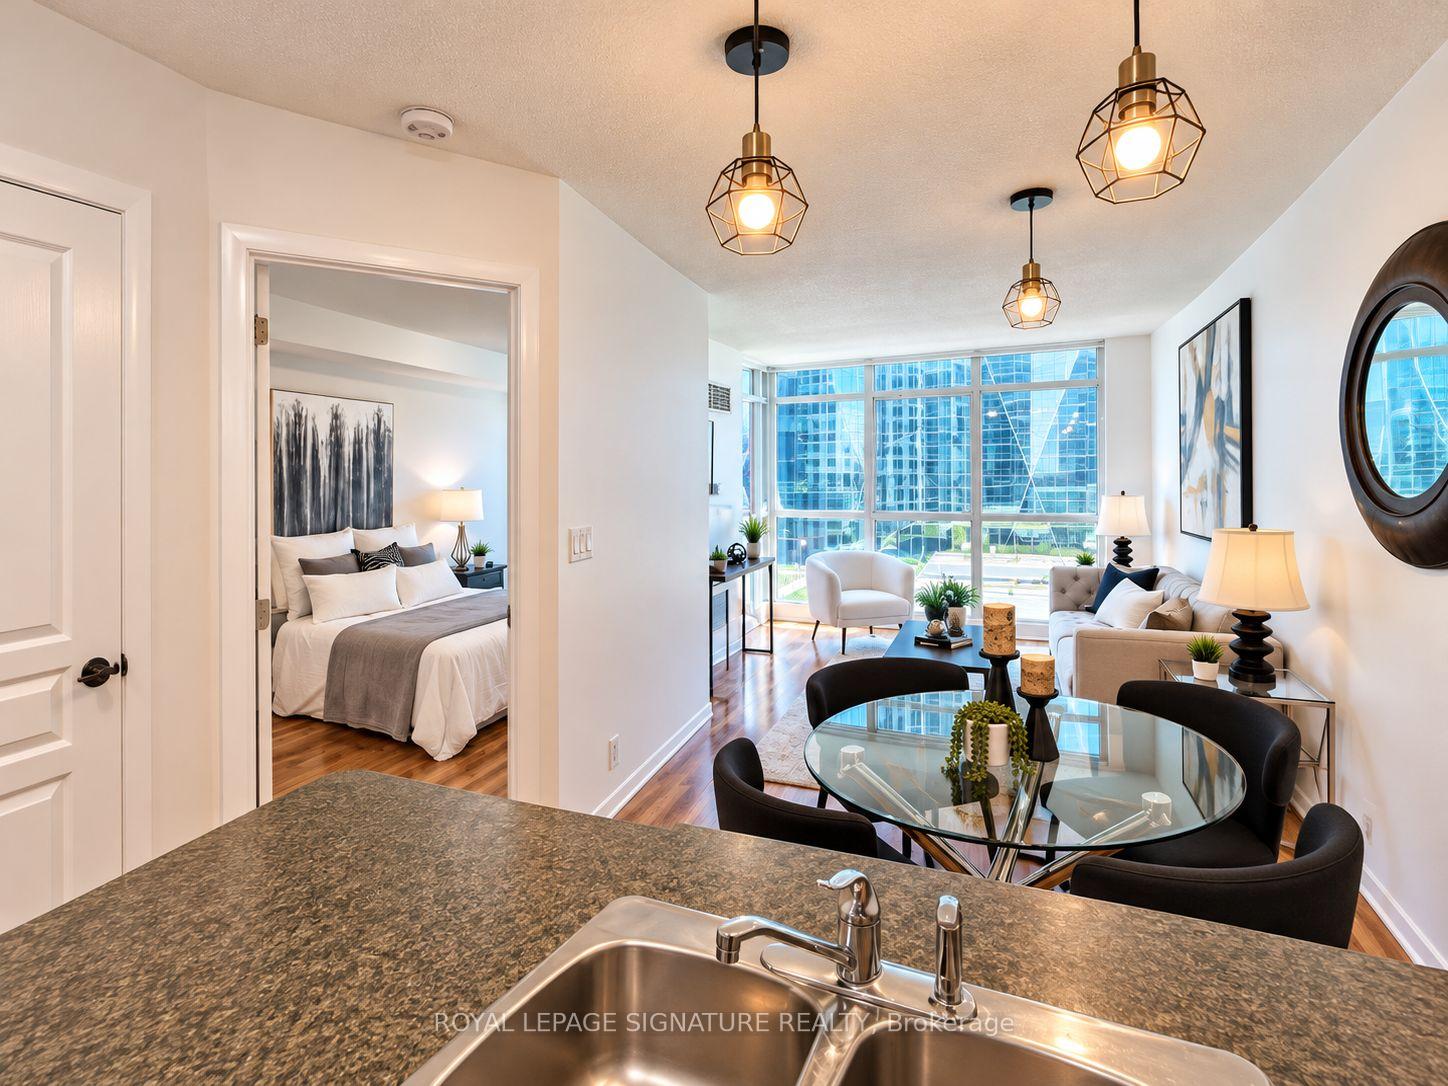
Welcome to your next chapter at Yonge & Lakeshore! This beautifully maintained 1+1 bedroom, 2-bathroom suite brings together bright, open living spaces, floor-to-ceiling windows and the kind of downtown location that puts you right in the middle of it all. Think slow mornings at the breakfast bar, dinner with friends in your open-concept living space, and city views that make even an ordinary Tuesday feel a little more exciting. The modern kitchen offers sleek appliances and plenty of storage, while the spacious primary bedroom features a private ensuite for your own little retreat. Need a home office, creative corner or space for overnight guests? The Separate den has you covered. And then there's the building: take a dip in the indoor pool, unwind in the whirlpool, squeeze in a workout, or head up to the rooftop terrace for BBQs and a little fresh air above the city. There's even a putting green and business centre for those work-and-play days. With transit, shopping, restaurants and downtown destinations just steps away, you can spend less time getting around and more time enjoying where you live. Your own space. Your own pace. Right where the city comes alive. Pictures from previous listing.
FOR SALE: $610,000
MLS® ID C14125448
Interior Details
Cooling: Central Air
Total Rooms: 6
Kitchens: 1
Laundry: Ensuite
Exposure: SOUTH WEST
Patio Terrace: Open
Building Details
Basement Type: None
Fuel: Gas
Garage Type: Underground
Heating: Forced Air
Construction: Concrete
Pet Friendly: Yes-with Restrictions
Parking Details
Parking Spaces: 0
Parking Designation: Underground
Fee Details
Maintenance Fees: $630.9
Taxes: $3,238.05
Common Element Included: n
Land Details
Cross Streets: Yonge & Lakeshore
Rooms
Living Room: 3.32 x 5.48 ft
Window Floor to Ceiling, W/O To Balcony
Window Floor to Ceiling, W/O To Balcony
Dining Room: 10.89 x 5.48 ft
Combined w/Family, Combined w/Kitchen
Combined w/Family, Combined w/Kitchen
Kitchen:
B/I Appliances, Open Concept
B/I Appliances, Open Concept
Primary Bedroom: 3.23 x 4.32 ft
Window Floor to Ceiling, 4 Pc Ensuite
Window Floor to Ceiling, 4 Pc Ensuite
Den: 2.4 x 7.38 ft
Closet, Open Concept
Closet, Open Concept
Map
Listed by: ROYAL LEPAGE SIGNATURE REALTY
Similar Listings For Sale
*** This website may only be used by consumers that have a bona fide interest in the purchase, sale, or lease of real estate of the type being offered via the website.
**** The data is deemed reliable but is not guaranteed accurate by TRREB.



