
111 Elizabeth Street #627
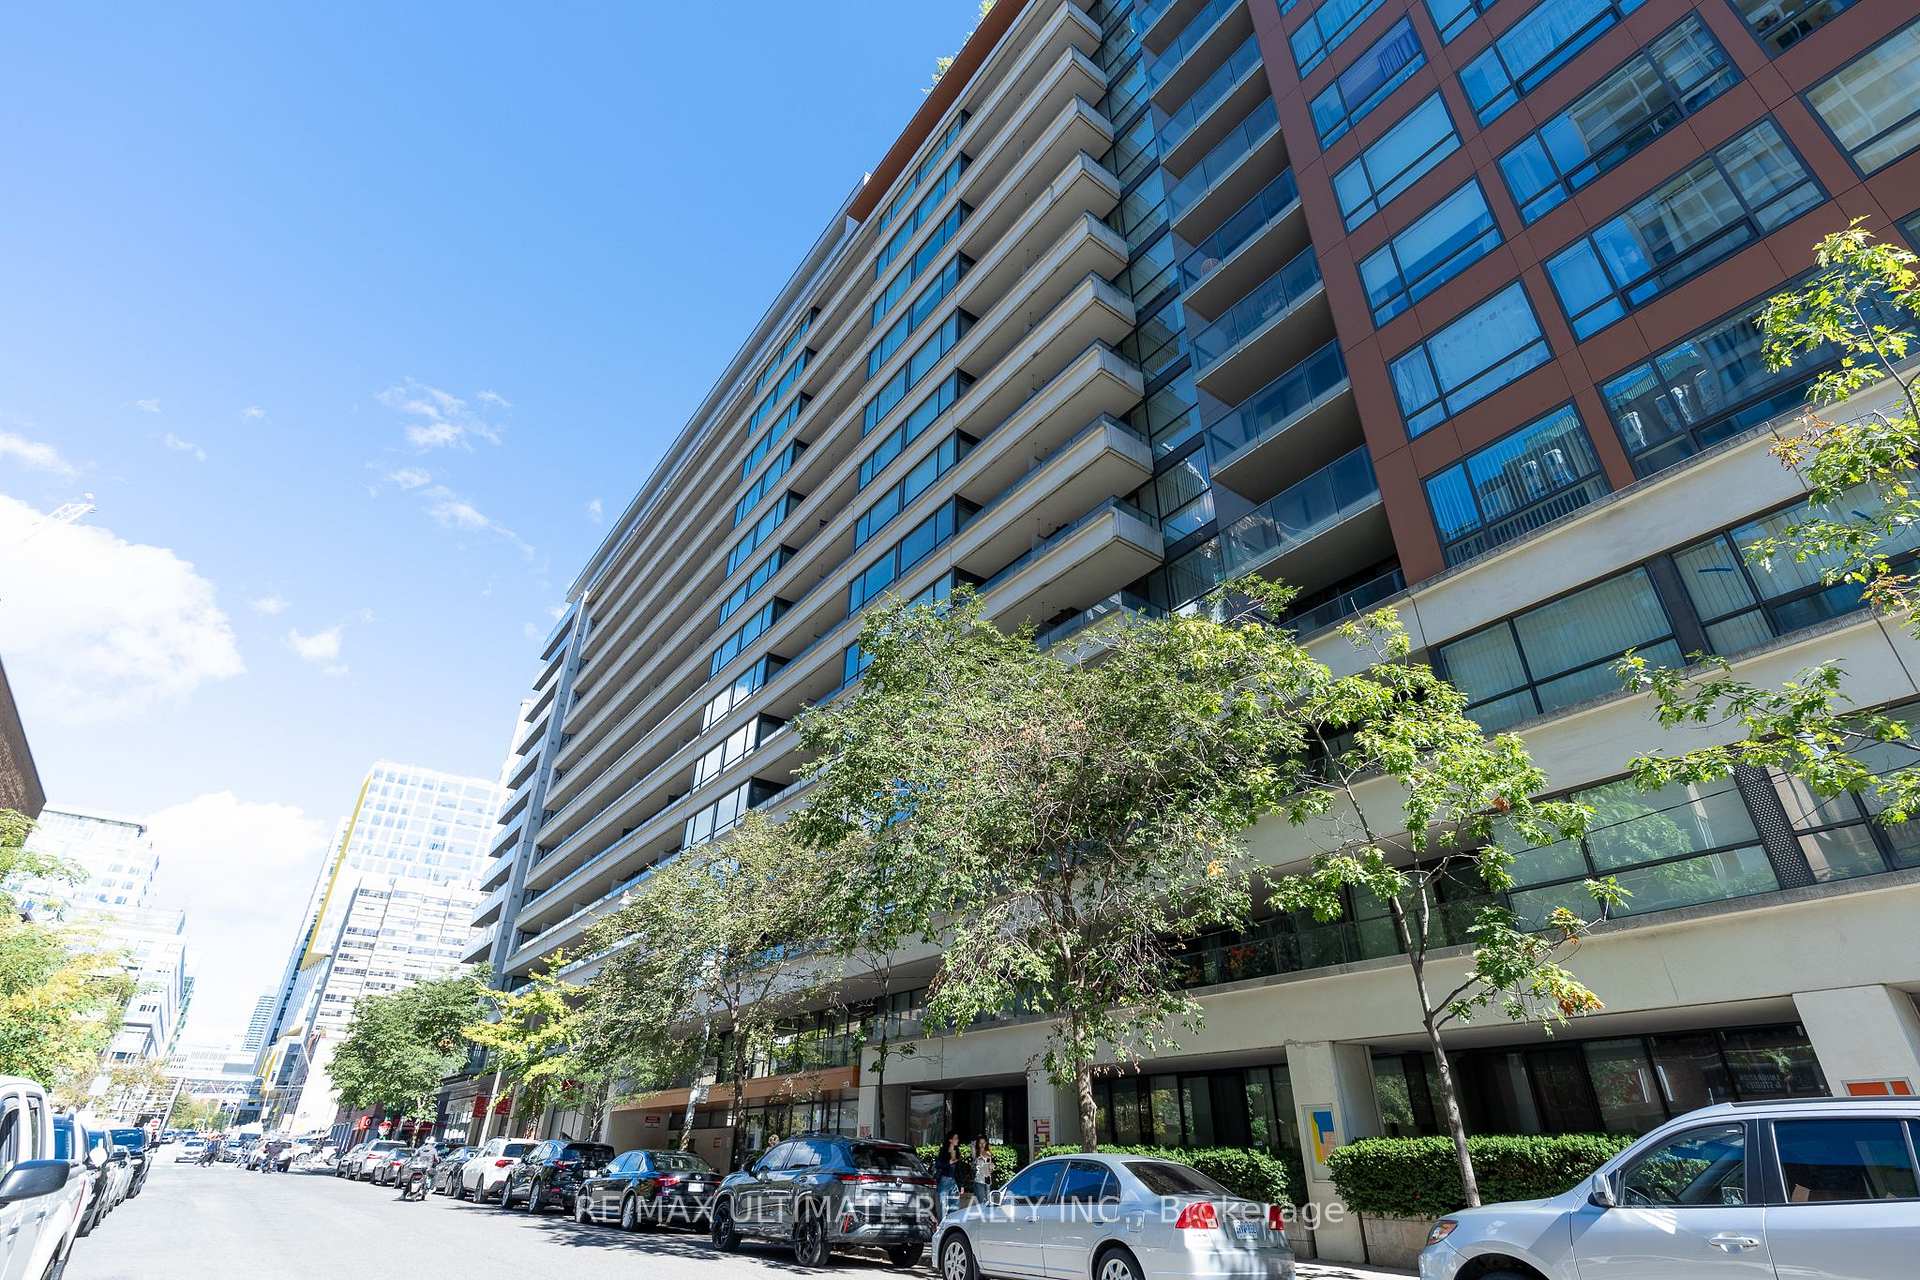
TORONTO CONDO APARTMENT
- Waterfront Communities
- 1 Bed
- 1 Bath
- Floor Plan SqFt
- 4 Days on Market
Welcome to 111 Elizabeth Street, Suite 627! This beautifully renovated 1-bedroom suite offers a spacious layout, modern finishes and an unbeatable downtown location at Bay & Dundas. It features floor-to-ceiling windows, a private balcony, new laminate flooring with light oak finishing, fresh paint and updated lighting throughout. The renovated kitchen boasts sleek countertops, a contemporary backsplash, brand-new top-of-the-line appliances with 5-year warranties and a dedicated dining area. The exceptionally wide living room offers ample space for lounging, entertaining and working from home. Generously sized bedroom accommodates a queen bed and features his-and-hers closets. Updated 4-piece bathroom includes a modern vanity, LED-lit mirror with additional storage. Unit 627 comes with one owned underground parking and an oversized owned locker. Fantastic building amenities include a concierge, gym, indoor pool, party room and rooftop terrace. It is steps to Longo's, Canadian Tire, Eaton Centre, Toronto Metropolitan University, major hospitals, government buildings, City Hall, transit, restaurants, cafes and endless shopping and entertainment. An ideal opportunity for first-time buyers, professionals or investors seeking a turnkey home in the heart of the city!
FOR SALE: $499,000
MLS® ID C14129044
Interior Details
Cooling: Central Air
Total Rooms: 7
Kitchens: 1
Laundry: In-Suite L
Exposure: NORTH
Patio Terrace: Open
Building Details
Basement Type: None
Fuel: Other
Garage Type: Underground
Heating: Heat Pump
Construction: Concrete
Pet Friendly: Yes-with Restrictions
Parking Details
Parking Spaces: 1
Parking Designation: Underground
Fee Details
Maintenance Fees: $625.32
Taxes: $3,000.1
Common Element Included: n
Land Details
Cross Streets: Bay & Dundas
Building Amenities
Concierge
Exercise Room
Guest Suites
Indoor Pool
Party Room/Meeting Room
Rooftop Deck/Garden
Rooms
Foyer: 1.52 x 0.9144 ft
Ceramic Floor, Large Closet
Ceramic Floor, Large Closet
Kitchen: 3.3528 x 2.1 ft
Renovated, Family Size Kitchen, Overlooks Living
Renovated, Family Size Kitchen, Overlooks Living
Dining Room: 3.65 x 3.048 ft
Window Floor to Ceiling, W/O To Balcony, Open Concept
Window Floor to Ceiling, W/O To Balcony, Open Concept
Living Room: 3.048 x 2.7432 ft
Window Floor to Ceiling, Open Concept, Laminate
Window Floor to Ceiling, Open Concept, Laminate
Primary Bedroom: 3.048 x 2.7432 ft
His and Hers Closets, Semi Ensuite, Laminate
His and Hers Closets, Semi Ensuite, Laminate
Other: 6.096 x 1.2192 ft
North View
North View
Map
Listed by: RE/MAX ULTIMATE REALTY INC.
Similar Listings For Sale
*** This website may only be used by consumers that have a bona fide interest in the purchase, sale, or lease of real estate of the type being offered via the website.
**** The data is deemed reliable but is not guaranteed accurate by TRREB.



