
12 York Street #1910
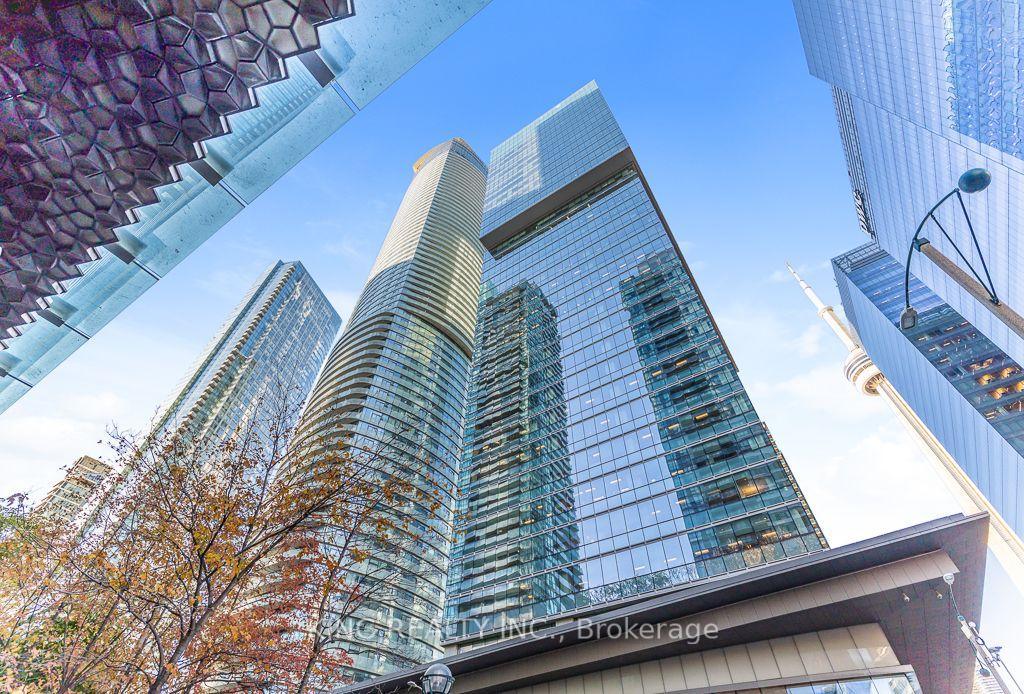
TORONTO CONDO APARTMENT
- Waterfront Communities
- 3 Bed
- 2 Bath
- owner SqFt
- 4 Days on Market
Welcome to Suite 1910 at Ice Condos 1 located in Toronto's vibrant waterfront communities! An impressive unit offering 770 sq ft, with wraparound floor-to-ceiling windows and 9-ft ceilings offering a stunning view and bright natural light. A large, welcoming foyer greets you at the entry. Two bedrooms in a split layout for maximum privacy, plus a separate study and 1.5 baths. The primary bedroom comes with a semi ensuite bathroom, a mirrored closet, and its own walkout to a large balcony. The second bedroom is genuinely spacious, with large windows and a mirrored closet of its own. The study offers a dedicated space to work from home, and ensuite laundry adds everyday convenience. The heart of the suite is an open-concept living, dining and kitchen designed for hosting: hardwood floors, high-end built-in appliances, and a Juliette balcony. The building delivers on lifestyle: security/concierge, gym, sauna, indoor pool, hot tub, and a party/media room. Then there's the convenience of the address - from your front door, Union Station, the PATH, Scotiabank Arena, Rogers Centre, the CN Tower, Harbourfront, and the Financial and Entertainment Districts are all a short walk. TTC, restaurants and groceries are minutes away, and the Gardiner is right there when the weekend calls. For an end-user who wants space to actually live in, or an investor who wants a unit that leases itself, this is a rare configuration in one of Toronto's most connected buildings. Book your showing.
FOR SALE: $549,000
MLS® ID C14129456
Interior Details
Cooling: Central Air
Total Rooms: 5
Kitchens: 1
Laundry: Ensuite
Exposure: SOUTH
Patio Terrace: Open
Building Details
Basement Type: None
Fuel: Gas
Garage Type: None
Heating: Forced Air
Construction: Concrete
Pet Friendly: Yes-with Restrictions
Parking Details
Parking Spaces: 0
Parking Designation: None
Fee Details
Maintenance Fees: $599.48
Taxes: $4,481.09
Central Ac Included: 1
Common Element Included: y
Heat Included: 1
Land Details
Cross Streets: York & Bremner
Rooms
Living Room: 6.71 x 5.46 ft
Laminate
Laminate
Dining Room: 6.71 x 5.46 ft
Laminate, Combined w/Living
Laminate, Combined w/Living
Kitchen: 6.71 x 5.46 ft
Laminate
Laminate
Primary Bedroom: 2.89 x 3.02 ft
Laminate, 4 Pc Ensuite, W/O To Balcony
Laminate, 4 Pc Ensuite, W/O To Balcony
Bedroom 2: 3.08 x 2.93 ft
Laminate, Large Closet
Laminate, Large Closet
Map
Listed by: KING REALTY INC.
Similar Listings For Sale
*** This website may only be used by consumers that have a bona fide interest in the purchase, sale, or lease of real estate of the type being offered via the website.
**** The data is deemed reliable but is not guaranteed accurate by TRREB.



