
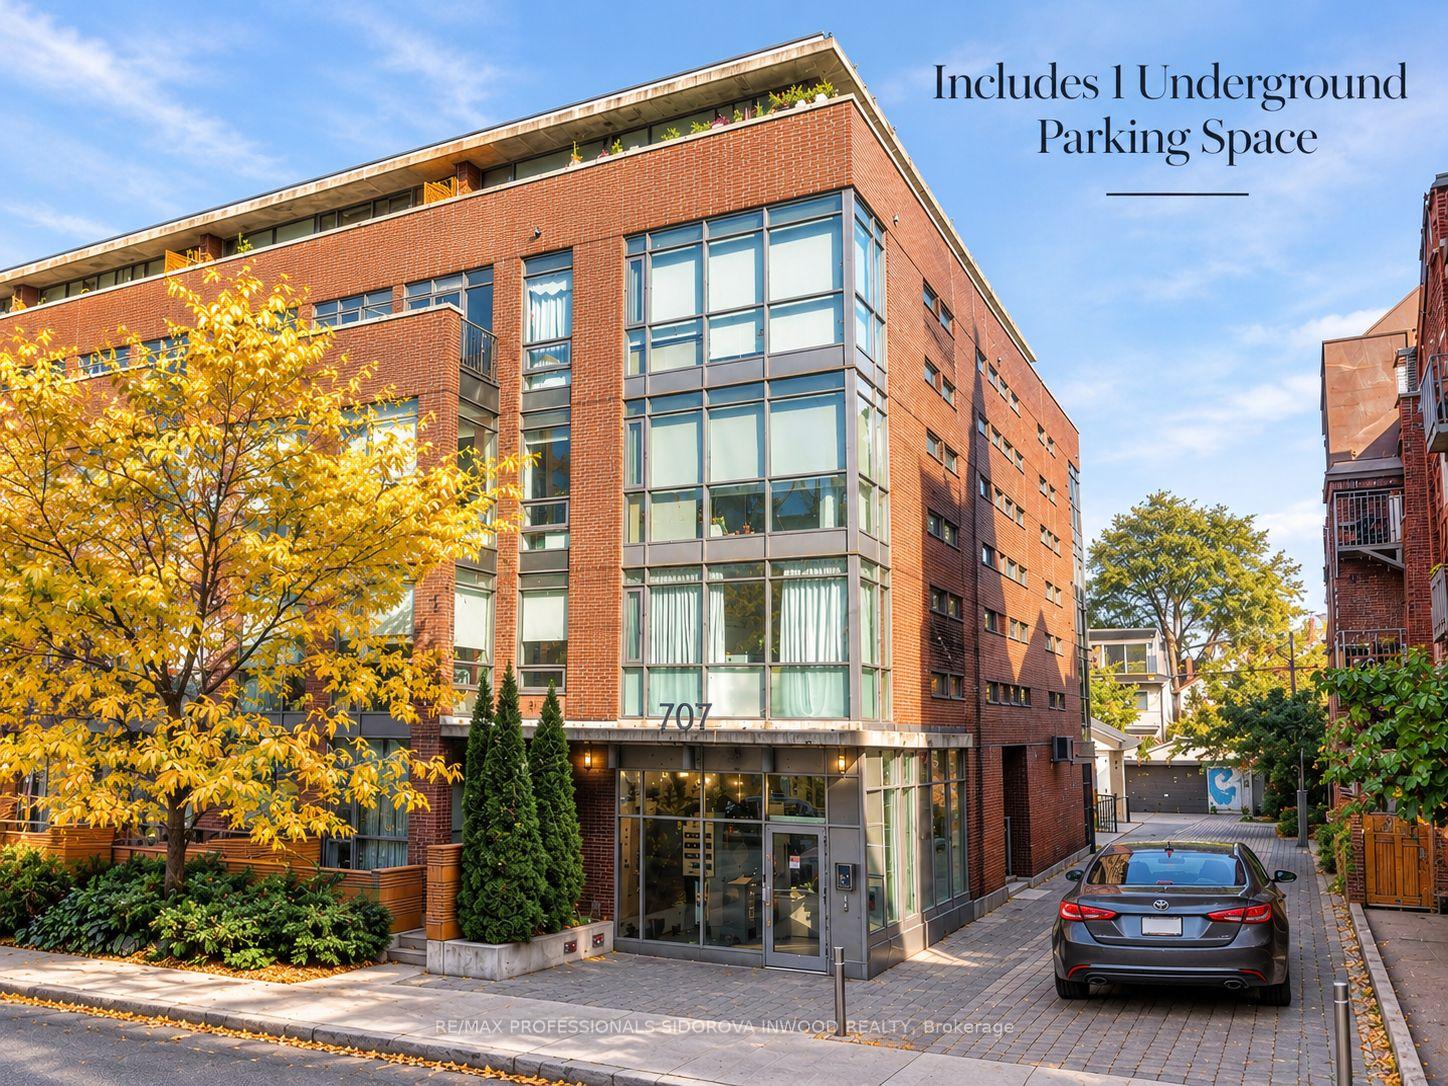
707 Dovercourt Road #215
TORONTO CONDO APARTMENT
- Waterfront Communities
- 0 Bed
- 1 Bath
- MPAC SqFt
- 4 Days on Market
Welcome to suite #215 at 707 Lofts! A modern, boutique condominium with a connected community feel in the heart of Bloorcourt Village. This exceptionally well-maintained soft loft perfectly blends sleek luxury with everyday functionality, offering the incredible opportunity for a buyer to make their mark in the city. Step inside to brand-new, European-imported laminate floors running throughout a sunbathed, open-concept layout. The corner kitchen is a stylish dream, complete with stone countertops, premium stainless steel appliances, and plenty of built-in cabinetry. The living and dining rooms offer the potential for crafting your in-home sanctuary. Drenched in natural light, this space is perfect for an in-home office, cozy living room, or expansive bedroom. The suite features a walk-out balcony to let in a subtle breeze and northeast views overlooking the quiet courtyard. The suite concludes with a four-piece bathroom finishes the suite, complete with a deep soaking tub, and custom vanity with additional storage. The suite also includes one owned parking space. Residents at 707 Lofts share a tight-knit, boutique community feel packed with outstanding amenities. Including a party/meeting room, dedicated bike storage, ample visitor parking, and a gorgeous private courtyard with community BBQs. Situated just off Bloor Street, and steps from Ossington Subway Station. Take a short walk along Bloor Street for some of Toronto's most beloved restaurants, cafes, and shops. Christie Pits, Dufferin Grove, and Bickford Park are all nearby to soak up the sun, or to take the dog to stretch their legs. Suite #215 at 707 Lofts is a fantastic opportunity for a buyer looking to start a new chapter in an urban paradise
FOR SALE: $325,000
MLS® ID C14129664
Interior Details
Cooling: Central Air
Total Rooms: 4
Kitchens: 1
Laundry: Ensuite
Exposure: NORTH EAST
Patio Terrace: Open
Building Details
Year Built: 11-15
Basement Type: None
Fuel: Gas
Garage Type: Underground
Heating: Forced Air
Construction: Concrete, Brick
Pet Friendly: Yes-with Restrictions
Parking Details
Parking Spaces: 0
Fee Details
Maintenance Fees: $541.36
Taxes: $2,324.95
Common Element Included: y
Land Details
Cross Streets: Bloor Street / Dovercourt Road
Property Features
School Bus Route
School
Public Transit
Place Of Worship
Park
Library
Building Amenities
Bike Storage
Community BBQ
Party Room/Meeting Room
Visitor Parking
Rooms
Kitchen: 1.79 x 3.91 ft
Laminate, Quartz Counter, B/I Fridge
Laminate, Quartz Counter, B/I Fridge
Foyer: 3.645 x 1.24 ft
Laminate, Closet, 4 Pc Bath
Laminate, Closet, 4 Pc Bath
Dining Room: 1.79 x 3.91 ft
Laminate, Window Floor to Ceiling, Combined w/Living
Laminate, Window Floor to Ceiling, Combined w/Living
Living Room: 1.79 x 3 ft
Laminate, Window Floor to Ceiling, W/O To Balcony
Laminate, Window Floor to Ceiling, W/O To Balcony
Map
Listed by: RE/MAX PROFESSIONALS SIDOROVA INWOOD REALTY
*** This website may only be used by consumers that have a bona fide interest in the purchase, sale, or lease of real estate of the type being offered via the website.
**** The data is deemed reliable but is not guaranteed accurate by TRREB.



