
20 Minowan Miikan Lane #418
TORONTO CONDO APARTMENT
- Waterfront Communities
- 2 Bed
- 2 Bath
- As per MPA SqFt
- 4 Days on Market
- Virtual Tour
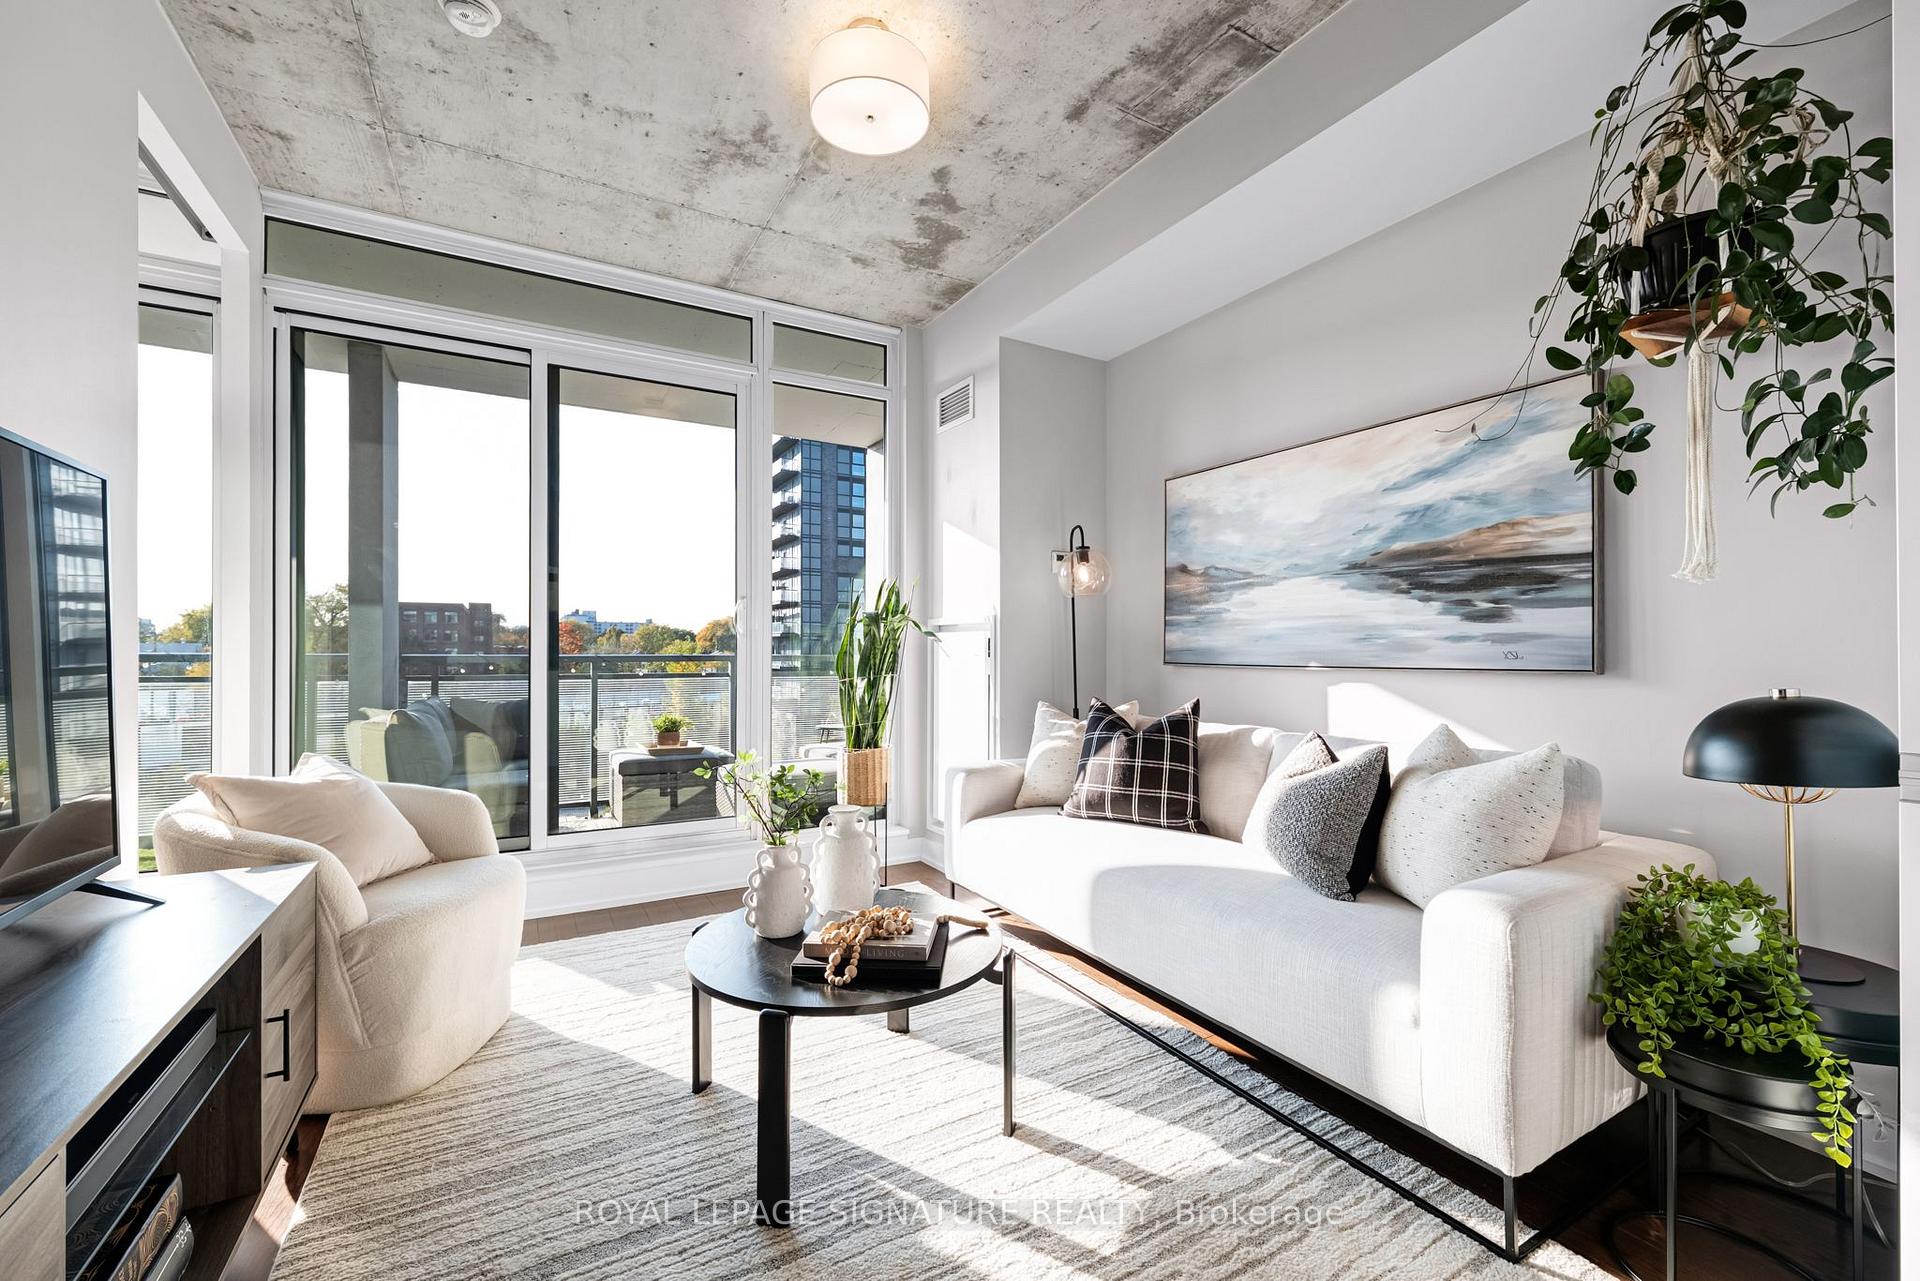
ALL SIGNS POINT WEST. And for good reason! With nearly 700 sq ft, this bright and spacious 2-bedroom, 2-bathroom suite at The Carnaby boasts fabulous west-facing views, abundant natural light and a 135 sq. ft. balcony made for spectacular sunsets. Engineered hardwood floors, exposed concrete ceilings and a fresh white kitchen with a custom movable quartz island set the tone, while the open living and dining areas offer plenty of room to relax and entertain. The primary bedroom comfortably fits a queen bed, and the second bedroom offers flexibility for guests or a home office. Full-size laundry, underground parking and a large storage locker on the same floor add everyday convenience. Enjoy 24-hour concierge, a gym on the 4th floor, gorgeous party room, BBQ terrace, guest suites and visitor parking. All in the heart of West Queen West, steps to cafés, boutiques, restaurants, cocktail bars, live music and transit, with Ossington,Trinity Bellwoods Park, Exhibition GO, BMO Field and RBC Amphitheatre nearby. Looks like all signs really do point west!
FOR SALE: $689,000
MLS® ID C14129808
Interior Details
Cooling: Central Air
Total Rooms: 5
Kitchens: 1
Laundry: Inside
Exposure: WEST
Patio Terrace: Open
Building Details
Basement Type: None
Fuel: Gas
Garage Type: Underground
Heating: Heat Pump
Construction: Concrete
Pet Friendly: Yes-with Restrictions
Parking Details
Parking Spaces: 1
Parking Designation: Underground
Fee Details
Maintenance Fees: $583.54
Taxes: $2,923.45
Common Element Included: n
Land Details
Cross Streets: Queen Street West / Dufferin Street
Property Features
Clear View
Library
Park
Public Transit
Rec./Commun.Centre
Building Amenities
Bike Storage
Concierge
Guest Suites
Party Room/Meeting Room
Gym
Visitor Parking
Rooms
Living Room: 3.33 x 3.25 ft
Open Concept, Window Floor to Ceiling, W/O To Balcony
Open Concept, Window Floor to Ceiling, W/O To Balcony
Dining Room: 2.9 x 1.68 ft
Open Concept, Combined w/Kitchen
Open Concept, Combined w/Kitchen
Kitchen: 3.12 x 1.14 ft
Centre Island, Stainless Steel Appl, Quartz Counter
Centre Island, Stainless Steel Appl, Quartz Counter
Primary Bedroom: 2.82 x 2.74 ft
3 Pc Ensuite, Large Closet, W/O To Balcony
3 Pc Ensuite, Large Closet, W/O To Balcony
Bedroom 2: 3.02 x 2.77 ft
Sliding Doors, Separate Room, Large Closet
Sliding Doors, Separate Room, Large Closet
Map
Listed by: ROYAL LEPAGE SIGNATURE REALTY
Similar Listings For Sale
*** This website may only be used by consumers that have a bona fide interest in the purchase, sale, or lease of real estate of the type being offered via the website.
**** The data is deemed reliable but is not guaranteed accurate by TRREB.



