
209 Fort York Boulevard #468
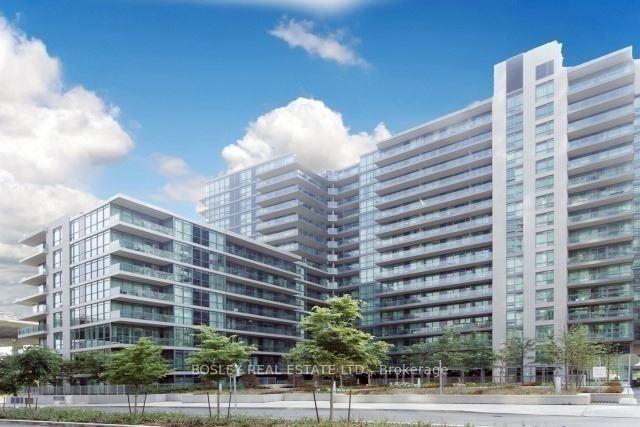
TORONTO CONDO APARTMENT
- Waterfront Communities
- 1 Bed
- 1 Bath
- MPAC SqFt
- 4 Days on Market
Welcome to Suite 468 at 209 Fort York Boulevard, a thoughtfully designed one-bedroom residence in one of downtown Toronto's most convenient and connected neighbourhoods. This bright, open-concept suite offers comfortable living with an efficient layout, making it an ideal choice for first-time buyers, investors, or professionals seeking an urban lifestyle. Located just steps from Liberty Village, King West, Queen West, The Bentway, Coronation Park, and Toronto's waterfront trails, you'll have some of the city's best restaurants, cafes, shops, and green spaces right at your doorstep. Residents enjoy an exceptional collection of amenities, including an indoor pool, hot tub, fitness centre, rooftop sundeck, party room, theatre room, guest suites, and visitor parking. With TTC access directly outside the building and easy connections throughout the downtown core, this is city living at its best. A fantastic opportunity to own in a well-managed building in the heart of Fort York
FOR SALE: $384,999
MLS® ID C14133672
Interior Details
Cooling: Central Air
Total Rooms: 4
Kitchens: 1
Laundry: Ensuite
Exposure: NORTH
Patio Terrace: Open
Building Details
Year Built: 11-15
Basement Type: None
Fuel: Electric
Garage Type: Underground
Heating: Forced Air
Construction: Concrete, Brick
Pet Friendly: Yes-with Restrictions
Parking Details
Parking Spaces: 0
Parking Designation: None
Fee Details
Maintenance Fees: $429.97
Taxes: $1,896
Common Element Included: n
Land Details
Cross Streets: Lakeshore/Bathurst
Property Features
Arts Centre
Golf
Greenbelt/Conservation
Library
Place Of Worship
Public Transit
Building Amenities
Bike Storage
Concierge
Gym
Indoor Pool
Party Room/Meeting Room
Recreation Room
Rooms
Living Room: 4.14 x 4.32 ft
Open Concept, Combined w/Dining, W/O To Balcony
Open Concept, Combined w/Dining, W/O To Balcony
Dining Room: 4.14 x 4.32 ft
Open Concept, Combined w/Living, W/O To Balcony
Open Concept, Combined w/Living, W/O To Balcony
Kitchen: 4.32 x 1.1 ft
Stainless Steel Appl, Granite Counters, Open Concept
Stainless Steel Appl, Granite Counters, Open Concept
Bedroom: 3.04 x 2.92 ft
Large Closet, Sliding Doors, Broadloom
Large Closet, Sliding Doors, Broadloom
Map
Listed by: BOSLEY REAL ESTATE LTD.
Similar Listings For Sale
*** This website may only be used by consumers that have a bona fide interest in the purchase, sale, or lease of real estate of the type being offered via the website.
**** The data is deemed reliable but is not guaranteed accurate by TRREB.



