
3 Navy Wharf Court N #2308
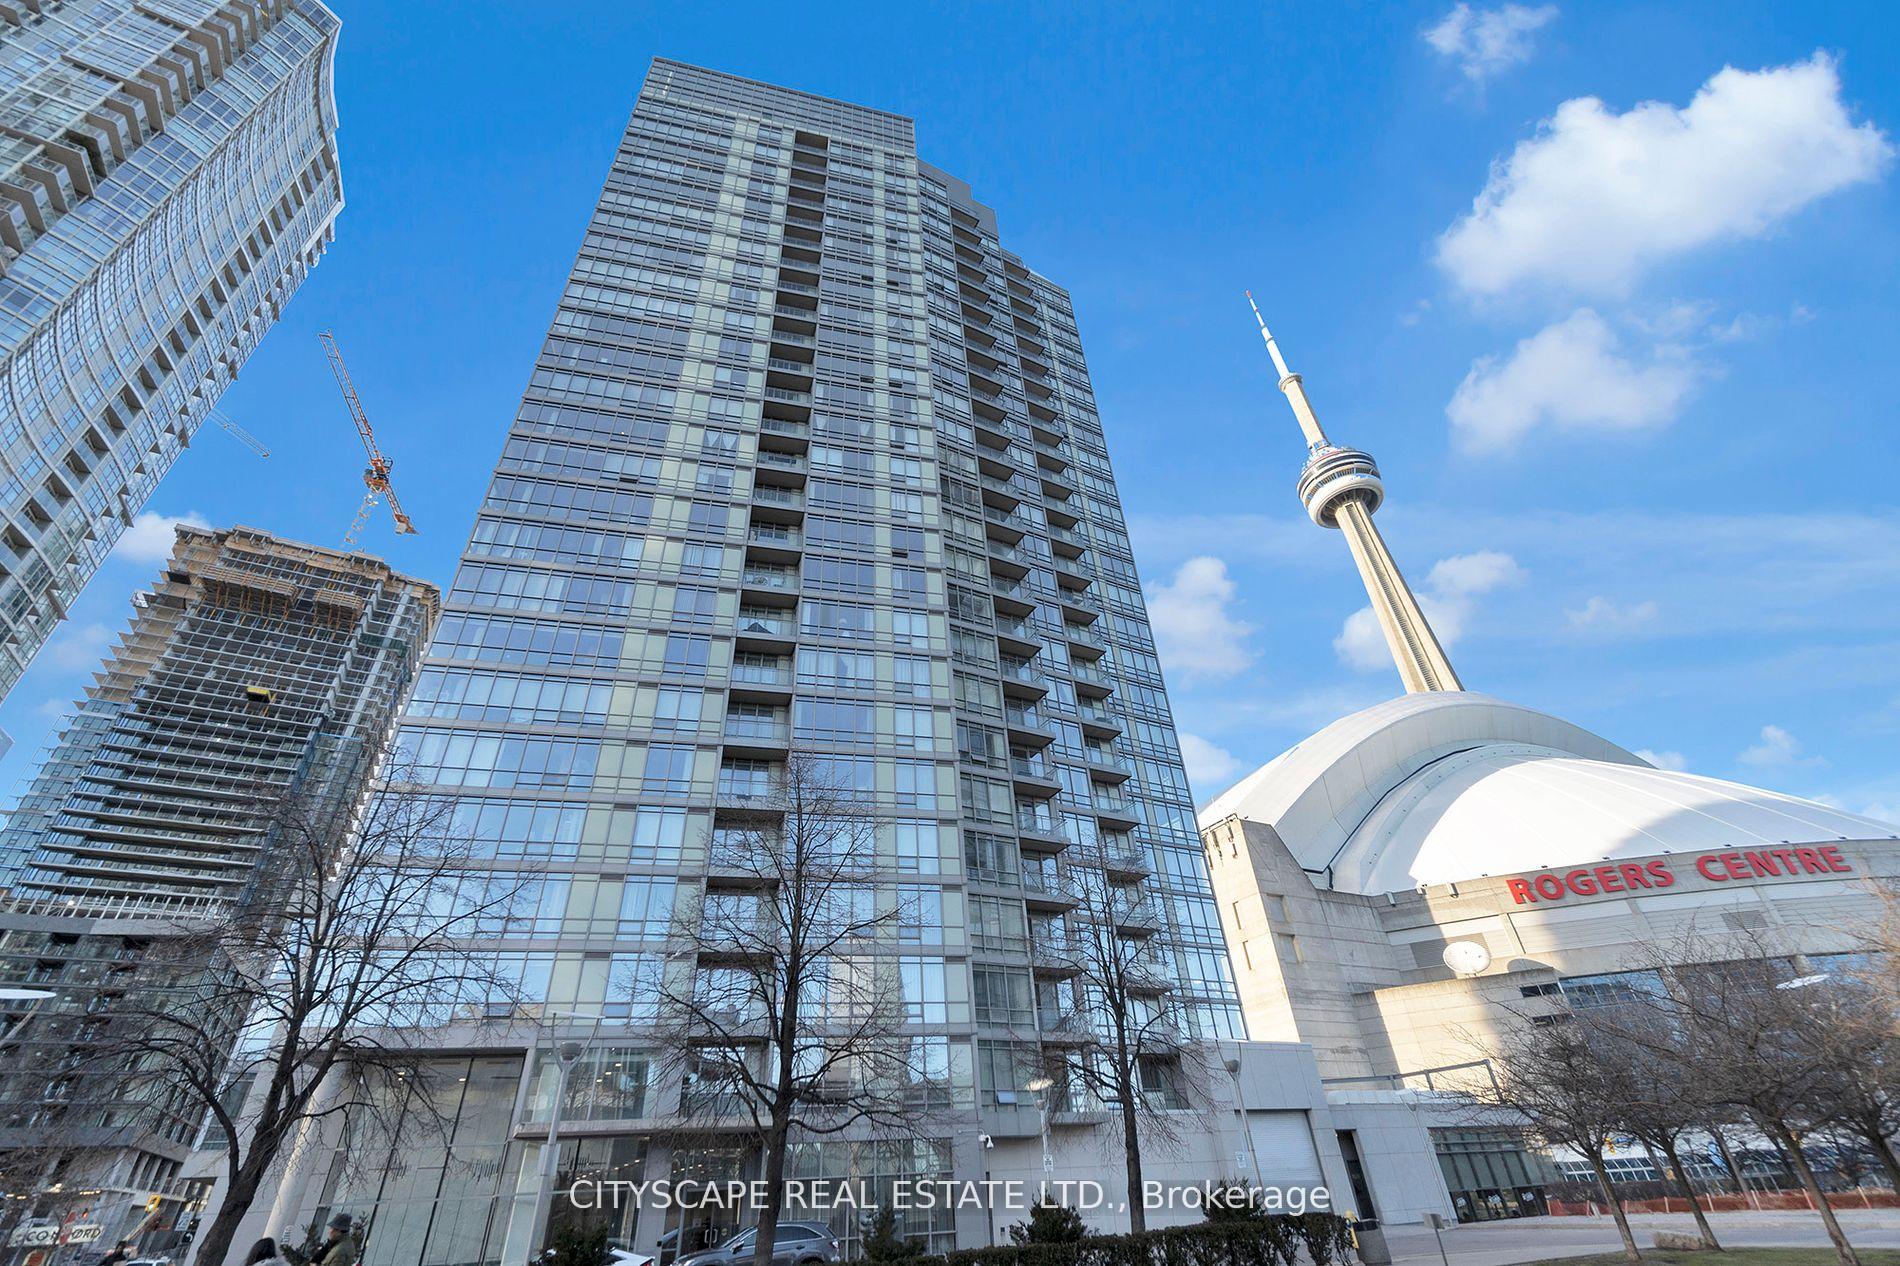
TORONTO CONDO APARTMENT
- Waterfront Communities
- 3 Bed
- 2 Bath
- Mpac SqFt
- 4 Days on Market
Location & Luxury. This unit was fully gutted and made to impress. Updated Corner Unit with 2 Beds +Den which also includes an office space with a bed. Beautiful Split Floor Plan. Fully equipped kitchen with brand new Samsung Smart Appliances, waterfall Granite island. Google Smart Temperature control and smart LED Light control with colour changing settings. All can be controlled from the app. Bathrooms include full floor to ceiling tile and smart LED mirrors with bluetooth function. Amazing Unobstructed Lake & City Views. Minutes to Everything - Landmarks, ScotiaBank Arena & Maple Leafs Square, Rogers Centre, Fashion District, Entertainment & Financial Districts, Union Station/TTC, HarbourFront, Restaurants, Etc. Easy Highway access & Convenient parking spot close to doors. Minutes To Billy Bishop Airport & Parks (Roundhouse Park/Canoe Landing/Queen Quay Waterfront).
FOR SALE: $1,069,000
MLS® ID C14136674
Interior Details
Cooling: Central Air
Total Rooms: 6
Kitchens: 1
Laundry: Ensuite
Exposure: NORTH WEST
Patio Terrace: Open
Building Details
Basement Type: None
Fuel: Gas
Garage Type: Underground
Heating: Forced Air
Construction: Concrete, Metal/Steel Siding
Pet Friendly: Yes-with Restrictions
Parking Details
Parking Spaces: 1
Parking Designation: Private
Fee Details
Maintenance Fees: $797
Taxes: $3,125
Common Element Included: n
Land Details
Cross Streets: Spadina & Bremner
Property Features
Public Transit
Rec./Commun.Centre
School
Park
Building Amenities
BBQs Allowed
Concierge
Indoor Pool
Exercise Room
Recreation Room
Gym
Rooms
Living Room: 5.44 x 4.47 ft
Open Concept, Combined w/Dining, W/O To Balcony
Open Concept, Combined w/Dining, W/O To Balcony
Dining Room: 5.44 x 4.47 ft
Open Concept, Window Floor to Ceiling
Open Concept, Window Floor to Ceiling
Kitchen: 4.98 x 2.31 ft
Granite Counters, Stainless Steel Appl
Granite Counters, Stainless Steel Appl
Bedroom 2: 3.4 x 2.99 ft
Double Closet, Picture Window
Double Closet, Picture Window
Primary Bedroom: 5.38 x 2.97 ft
3 Pc Ensuite, Large Closet, East View
3 Pc Ensuite, Large Closet, East View
Den: 2.34 x 2 ft
Separate Room, Sliding Doors
Separate Room, Sliding Doors
Map
Listed by: CITYSCAPE REAL ESTATE LTD.
*** This website may only be used by consumers that have a bona fide interest in the purchase, sale, or lease of real estate of the type being offered via the website.
**** The data is deemed reliable but is not guaranteed accurate by TRREB.



