
550 Queens Quay W #1011
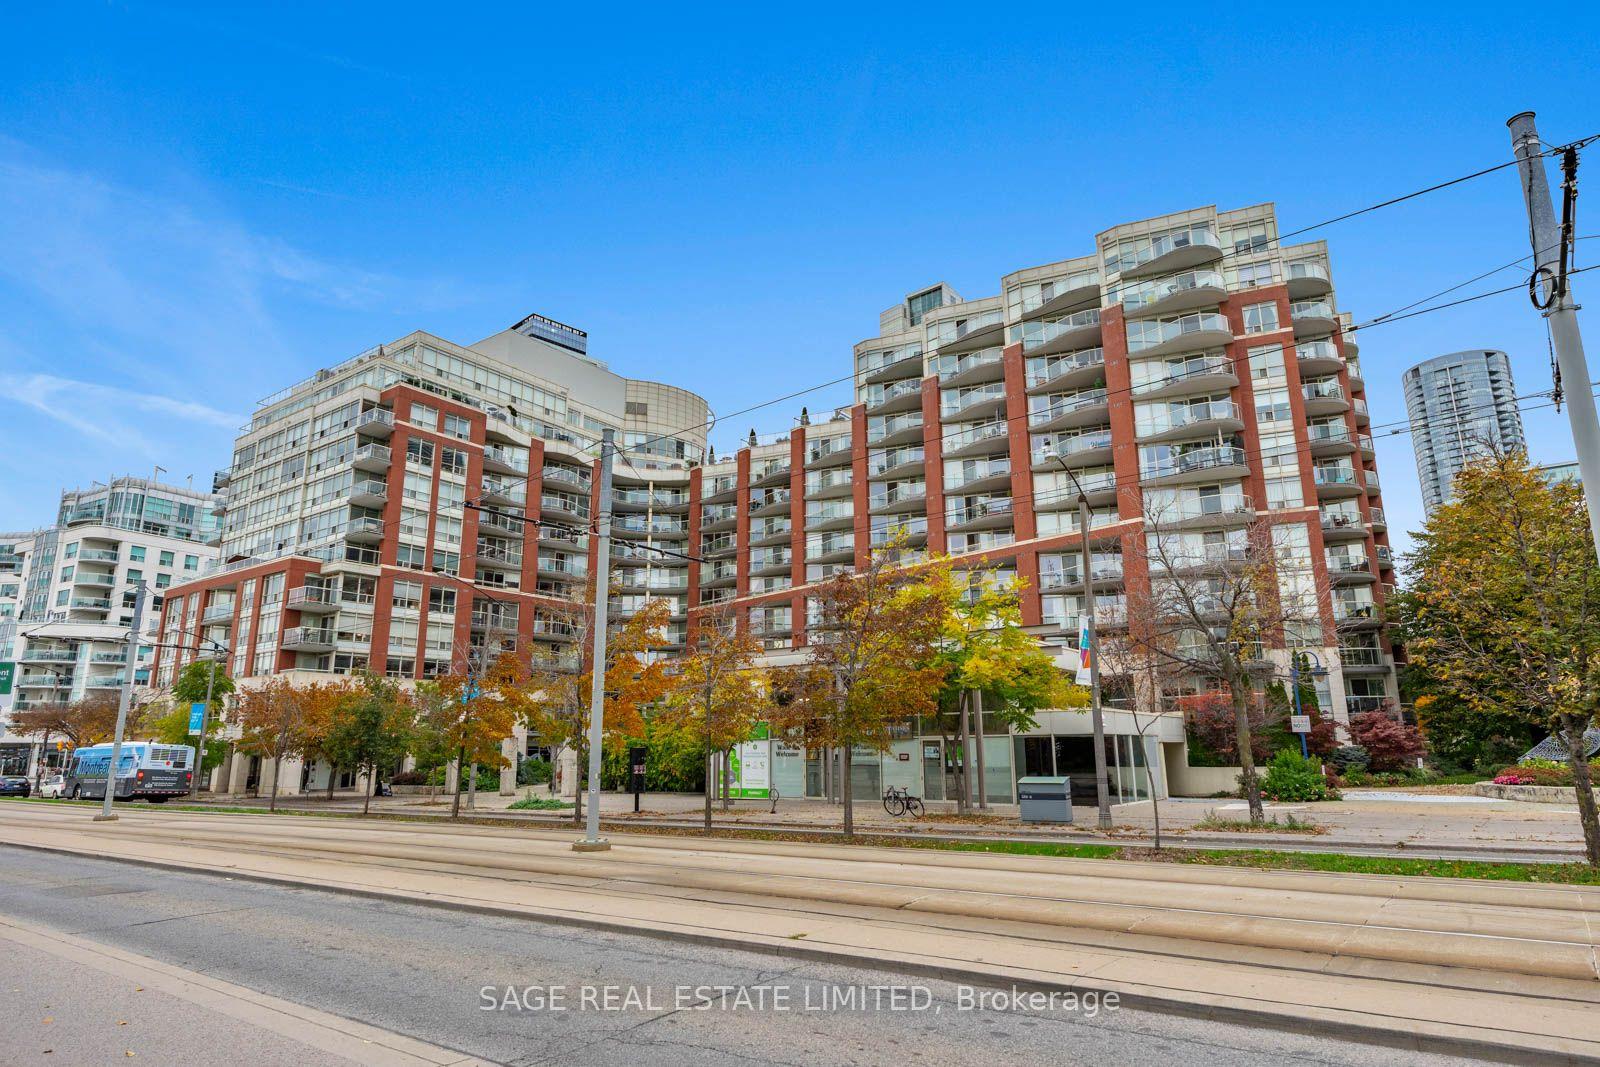
TORONTO CONDO APARTMENT
- Waterfront Communities
- 2 Bed
- 2 Bath
- Builders P SqFt
- 4 Days on Market
- Virtual Tour
Beautifully renovated and exceptionally well presented, this stylish 2-bedroom, 2-bathroom residence at 550 Queens Quay offers the perfect blend of modern finishes, comfort and waterfront living. Thoughtfully updated throughout, the suite showcases a fresh, contemporary feel with an inviting layout designed for both everyday living and entertaining. Bright, welcoming principal living spaces are complemented by two well-proportioned bedrooms and two bathrooms, offering excellent functionality and flexibility. Complete with one underground parking space and a private locker, this is an excellent opportunity to enjoy everything the waterfront lifestyle has to offer. Ideally situated just steps to the lake, waterfront trails, parks, restaurants, cafes, transit and the many amenities of downtown Toronto. Move-in ready and showing exceptionally well, this is waterfront living at its best!
FOR SALE: $739,600
MLS® ID C14138034
Interior Details
Cooling: Central Air
Total Rooms: 5
Kitchens: 1
Laundry: Ensuite
Exposure: NORTH
Patio Terrace: Open
Building Details
Year Built: 16-30
Basement Type: None
Fuel: Gas
Garage Type: Underground
Heating: Forced Air
Construction: Brick, Concrete
Pet Friendly: Yes-with Restrictions
Parking Details
Parking Spaces: 1
Parking Designation: Underground
Fee Details
Maintenance Fees: $667.78
Taxes: $3,061.57
Central Ac Included: 1
Common Element Included: y
Heat Included: 1
Land Details
Cross Streets: Dan Leckie/Queens Quay
Property Features
Marina
Park
Public Transit
Rec./Commun.Centre
Waterfront
Building Amenities
Concierge
Gym
Party Room/Meeting Room
Rooftop Deck/Garden
Sauna
Rooms
Living Room: 4.72 x 3.89 ft
Combined w/Dining, Laminate, W/O To Balcony
Combined w/Dining, Laminate, W/O To Balcony
Primary Bedroom: 3.81 x 3.2 ft
4 Pc Ensuite, Walk-In Closet(s), Laminate
4 Pc Ensuite, Walk-In Closet(s), Laminate
Kitchen: 3.35 x 2.44 ft
Centre Island, Open Concept, Laminate
Centre Island, Open Concept, Laminate
Bedroom 2: 3.51 x 2.74 ft
Large Closet, Picture Window, Laminate
Large Closet, Picture Window, Laminate
Dining Room: 4.72 x 3.89 ft
Combined w/Living, 3 Pc Bath, Laminate
Combined w/Living, 3 Pc Bath, Laminate
Map
Listed by: SAGE REAL ESTATE LIMITED
Similar Listings For Sale
*** This website may only be used by consumers that have a bona fide interest in the purchase, sale, or lease of real estate of the type being offered via the website.
**** The data is deemed reliable but is not guaranteed accurate by TRREB.



