
38 Joe Shuster Way SW #711
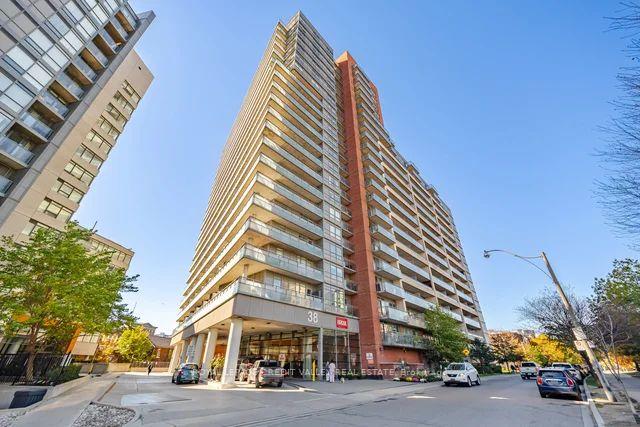
TORONTO CONDO APARTMENT
- Waterfront Communities
- 3 Bed
- 1 Bath
- 740 SqFt
- 4 Days on Market
- Virtual Tour
Bright and spacious 740 sq. ft. loft-inspired 2-bedroom, 1-bathroom condo featuring a modern open-concept layout, floor-to-ceiling windows, unobstructed south-west views, a large balcony, split-bedroom design, stainless steel appliances, an owned heat pump (approximately 3 years old), and an included parking spot and storage locker, ideally situated where King West meets Liberty Village, steps from restaurants, cafés, pubs, gyms, shopping, parks, the lake, CNE, GO Transit, and TTC at your doorstep, with immediate occupancy available and premium building amenities including a concierge, security, indoor pool, sauna, gym, guest suites, and rooftop terrace with BBQs.
FOR SALE: $549,000
MLS® ID C14138104
Interior Details
Cooling: Central Air
Total Rooms: 7
Kitchens: 1
Laundry: In-Suite L
Exposure: SOUTH WEST
Patio Terrace: Open
Building Details
Year Built: 16-30
Basement Type: None
Fuel: Gas
Garage Type: Underground
Heating: Heat Pump
Construction: Concrete
Pet Friendly: Yes-with Restrictions
Parking Details
Parking Spaces: 1
Fee Details
Maintenance Fees: $718.11
Taxes: $2,548
Common Element Included: y
Land Details
Cross Streets: King St / Dufferin
Building Amenities
Gym
Indoor Pool
Guest Suites
Rooms
Living Room: 6.42 x 4.17 ft
Combined w/Dining, Open Concept, W/O To Balcony
Combined w/Dining, Open Concept, W/O To Balcony
Dining Room: 6.42 x 4.17 ft
Combined w/Living
Combined w/Living
Kitchen: 6.42 x 4.17 ft
Combined w/Living, Open Concept
Combined w/Living, Open Concept
Primary Bedroom: 3.4 x 2.7 ft
Closet
Closet
Bedroom 2: 3.37 x 2.52 ft
Closet
Closet
Den: 2.64 x 2.32 ft
Map
Listed by: ROYAL LEPAGE CREDIT VALLEY REAL ESTATE
Similar Listings For Sale
*** This website may only be used by consumers that have a bona fide interest in the purchase, sale, or lease of real estate of the type being offered via the website.
**** The data is deemed reliable but is not guaranteed accurate by TRREB.



