
55 Bremner Boulevard #1507
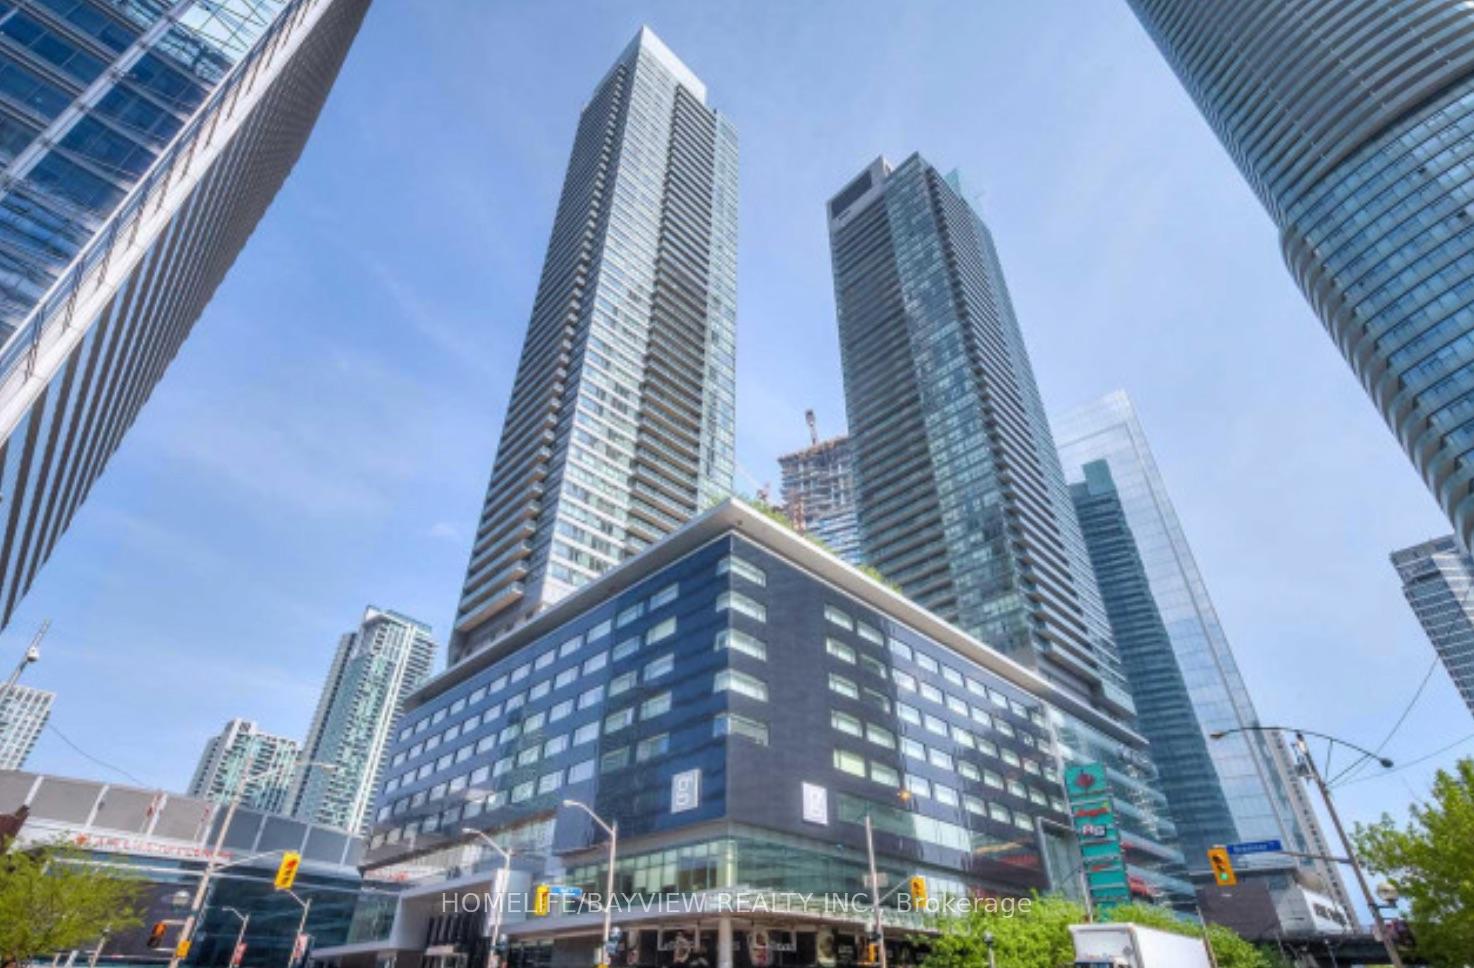
TORONTO CONDO APARTMENT
- Waterfront Communities
- 2 Bed
- 2 Bath
- 825 SqFt
- 4 Days on Market
Experience exceptional waterfront living in this stunning 2-bedroom suite, showcasing breathtaking south-east views of Lake Ontario, Toronto Harbour, and the iconic city skyline. Floor-to-ceiling windows fill the unit with natural light while offering unobstructed panoramic views of the CN Tower, Rogers Centre, and the beautiful waterfront. Thoughtfully designed with a desirable split-bedroom layout, this suite offers both privacy and functionality, including a spacious primary bedroom. The open-concept living and dining area creates the perfect setting for everyday living and entertaining, all complemented by spectacular city and lake views. Residents enjoy an impressive selection of amenities, including an indoor swimming pool, fully equipped fitness centre, movie theatre, visitor parking, and 24-hour concierge service. Ideally located in the heart of downtown Toronto, just steps to Union Station, Scotiabank Arena, Rogers Centre, the Financial and Entertainment Districts, restaurants, grocery stores, and banks. Enjoy the added convenience of direct indoor access to the PATH, offering seamless connectivity throughout downtown. An exceptional opportunity to enjoy the best of Toronto's vibrant urban lifestyle and waterfront living.
FOR SALE: $750,000
MLS® ID C14138936
Interior Details
Cooling: Central Air
Total Rooms: 5
Kitchens: 1
Laundry: Ensuite
Exposure: SOUTH EAST
Patio Terrace: Open
Building Details
Basement Type: None
Fuel: Gas
Garage Type: Underground
Heating: Forced Air
Construction: Concrete
Pet Friendly: Yes-with Restrictions
Parking Details
Parking Spaces: 1
Parking Designation: Underground
Fee Details
Maintenance Fees: $1,067
Taxes: $3,990
Common Element Included: n
Land Details
Cross Streets: York Street/Bremner Blvd
Property Features
Public Transit
Park
Building Amenities
Concierge
Gym
Indoor Pool
Media Room
Outdoor Pool
Party Room/Meeting Room
Rooms
Kitchen: 2.13 x 3.96 ft
Modern Kitchen, W/O To Balcony, Stone Counters
Modern Kitchen, W/O To Balcony, Stone Counters
Living Room: 3.32 x 4.91 ft
Window Floor to Ceiling, Wood, Combined w/Dining
Window Floor to Ceiling, Wood, Combined w/Dining
Dining Room: 3.32 x 4.91 ft
Window Floor to Ceiling, Wood, Combined w/Living
Window Floor to Ceiling, Wood, Combined w/Living
Primary Bedroom: 2.74 x 3.07 ft
His and Hers Closets, 4 Pc Ensuite, Window Floor to Ceiling
His and Hers Closets, 4 Pc Ensuite, Window Floor to Ceiling
Bedroom 2: 2.92 x 3.05 ft
His and Hers Closets, Broadloom, Closet
His and Hers Closets, Broadloom, Closet
Map
Listed by: HOMELIFE/BAYVIEW REALTY INC.
Similar Listings For Sale
*** This website may only be used by consumers that have a bona fide interest in the purchase, sale, or lease of real estate of the type being offered via the website.
**** The data is deemed reliable but is not guaranteed accurate by TRREB.



