
18 Beverley Street PH 903
TORONTO CONDO APARTMENT
- Waterfront Communities
- 2 Bed
- 2 Bath
- MPAC SqFt
- 4 Days on Market
- Virtual Tour
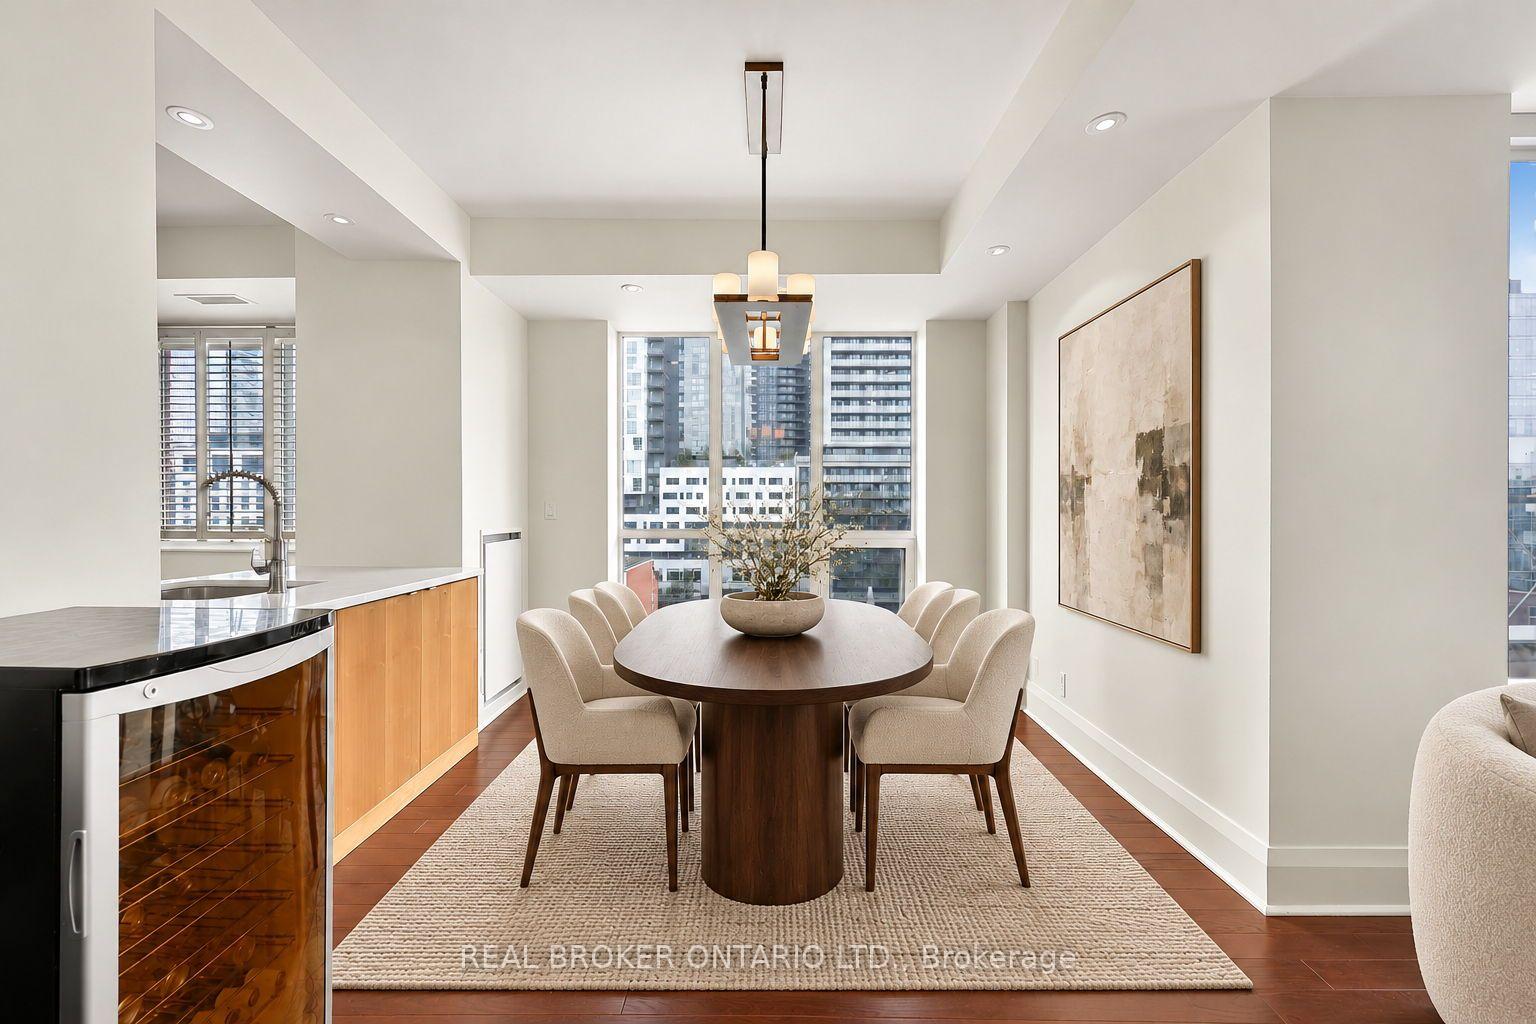
This is the perfect urban retreat above Queen West. A premium penthouse at Phoebe on Queen offers approximately 1,350 sq. ft. of bright, open-concept living plus a private 350 sq. ft. southwest-facing terrace with sweeping city views. Features include engineered hardwood floors, marble counters, solid wood doors and California shutters. The spacious kitchen offers a convenient pass-through to the dining room, ideal for everyday meals and entertaining. The generous primary bedroom features a large walk-in closet and an ensuite with a separate bathtub and glass-enclosed shower. Private storage locker located with parking spot. With just three suites on the penthouse floor and a tranquil courtyard, this boutique building brings a peaceful vibe. Desirable location, just steps from Queen West's restaurants, shops and TTC, with easy access to the Financial District. Photos have been virtually staged or digitally altered to remove furnishings and personal items. Images are for illustrative purposes only. Buyers are advised to personally inspect the property to verify the current condition and features.
FOR SALE: $1,850,000
MLS® ID C14139484
Interior Details
Cooling: Central Air
Total Rooms: 5
Kitchens: 1
Laundry: Laundry Cl
Exposure: SOUTH
Patio Terrace: Terrace
Building Details
Basement Type: None
Fuel: Gas
Garage Type: Underground
Heating: Heat Pump
Construction: Concrete
Pet Friendly: Yes-with Restrictions
Parking Details
Parking Spaces: 0
Fee Details
Maintenance Fees: $1,502.69
Taxes: $6,093.03
Common Element Included: n
Land Details
Cross Streets: University & Queen St W
Building Amenities
Concierge
Guest Suites
Gym
Visitor Parking
Bike Storage
Party Room/Meeting Room
Rooms
Dining Room: 6.27 x 5.61 ft
Combined w/Living, Pot Lights, Large Window
Combined w/Living, Pot Lights, Large Window
Kitchen: 4.44 x 3.53 ft
Juliette Balcony, Hardwood Floor, Stainless Steel Appl
Juliette Balcony, Hardwood Floor, Stainless Steel Appl
Living Room: 6.27 x 5.61 ft
Combined w/Dining, W/O To Terrace, Large Window
Combined w/Dining, W/O To Terrace, Large Window
Primary Bedroom: 8.15 x 3.05 ft
Hardwood Floor, 5 Pc Ensuite, Walk-In Closet(s)
Hardwood Floor, 5 Pc Ensuite, Walk-In Closet(s)
Bedroom 2: 4.44 x 2.92 ft
Hardwood Floor, Closet, California Shutters
Hardwood Floor, Closet, California Shutters
Map
Listed by: REAL BROKER ONTARIO LTD.
Similar Listings For Sale
*** This website may only be used by consumers that have a bona fide interest in the purchase, sale, or lease of real estate of the type being offered via the website.
**** The data is deemed reliable but is not guaranteed accurate by TRREB.



