
560 King Street W #626
TORONTO CONDO APARTMENT
- Waterfront Communities
- 1 Bed
- 1 Bath
- Builder SqFt
- 4 Days on Market
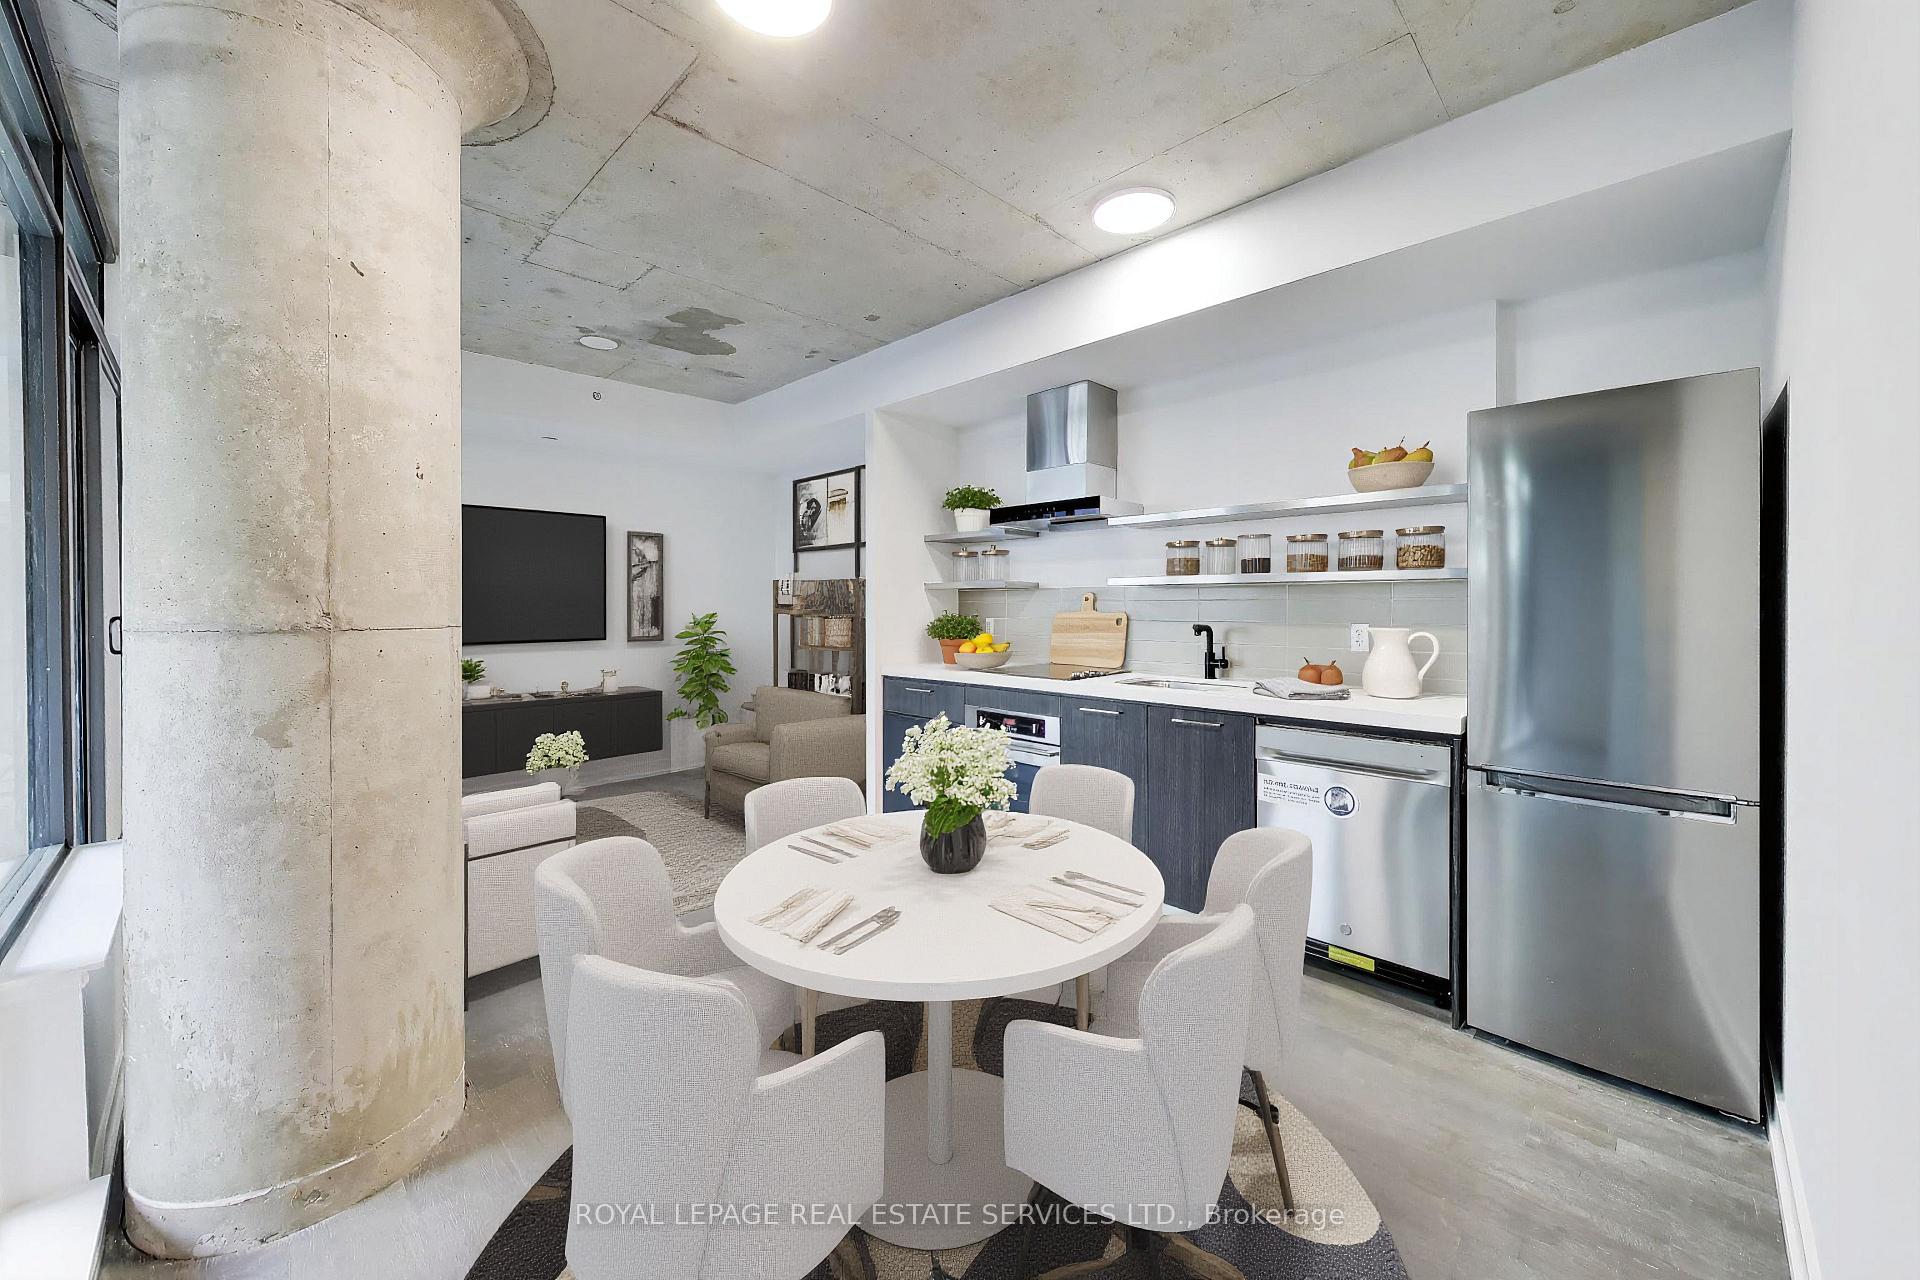
King West Energy Meets Courtyard Serenity... Welcome to the iconic Fashion House at 560 King St West-where chic soft-loft design meets unparalleled urban convenience. This beautifully curated 600sq.ft. 1-bedroom, 1-bathroom loft features soaring 9ft exposed concrete ceilings, modern Euro kitchen and engineered hardwood flooring throughout. Dramatic floor-to-ceiling windows flood the open-concept space with midday natural light, reflecting beautifully off the freshly painted crisp white walls. Unlike many downtown floor plans, the primary bedroom is remarkably spacious and comfortably accommodates a king-size bed. Retreat to your generous 88sq.ft. balcony overlooking the peaceful inner courtyard-a rare quiet oasis in the middle of the city. Indulge in world-class amenities, headlined by the legendary 9th-floor rooftop Skypark terrace featuring an infinity pool, private cabanas, and striking views of the Toronto skyline. Unbeatable lifestyle location: world-class dining like Añejo, Laissez Faire are steps away and The Keg, Wilbur Mexicana and Shake Shack are literally right outside your door. Steps to TTC streetcar, upcoming King West Station, St Andrews Dog Park, TIFF Lightbox, The Well, Rogers Center and Toronto's absolute best cafes, lounges, and nightlife. Includes a 24-hour concierge. This isn't just a condo-it's a lifestyle!
FOR SALE: $499,900
MLS® ID C14143128
Interior Details
Cooling: Central Air
Total Rooms: 5
Kitchens: 1
Laundry: Ensuite
Exposure: NORTH EAST
Patio Terrace: Open
Building Details
Basement Type: None
Fuel: Other
Garage Type: Underground
Heating: Forced Air
Construction: Concrete
Pet Friendly: Yes-with Restrictions
Parking Details
Parking Spaces: 0
Parking Designation: Underground
Fee Details
Maintenance Fees: $546.03
Taxes: $2,805.2
Common Element Included: n
Land Details
Cross Streets: King & Spadina
Property Features
Park
Public Transit
Hospital
School
Building Amenities
BBQs Allowed
Exercise Room
Outdoor Pool
Elevator
Rooftop Deck/Garden
Rooms
Living Room: 5.76 x 3.9 ft
W/O To Balcony, Combined w/Dining, Hardwood Floor
W/O To Balcony, Combined w/Dining, Hardwood Floor
Kitchen: 5.76 x 3.9 ft
Stainless Steel Appl, Combined w/Dining, Quartz Counter
Stainless Steel Appl, Combined w/Dining, Quartz Counter
Dining Room: 5.76 x 3.9 ft
Hardwood Floor, Combined w/Kitchen, Large Window
Hardwood Floor, Combined w/Kitchen, Large Window
Primary Bedroom: 3.96 x 3.35 ft
Large Window, Hardwood Floor, Large Closet
Large Window, Hardwood Floor, Large Closet
Other: 3.84 x 2.13 ft
Balcony
Balcony
Map
Listed by: ROYAL LEPAGE REAL ESTATE SERVICES LTD.
Similar Listings For Sale
*** This website may only be used by consumers that have a bona fide interest in the purchase, sale, or lease of real estate of the type being offered via the website.
**** The data is deemed reliable but is not guaranteed accurate by TRREB.



